
- November 10, 2026
- No Comments

2439 DAISY BEND
London South (South U), Ontario N6M0G9
- 4 Beds
- 3 Baths
- Single Family
Listed by RE/MAX GOLD REALTY INC.
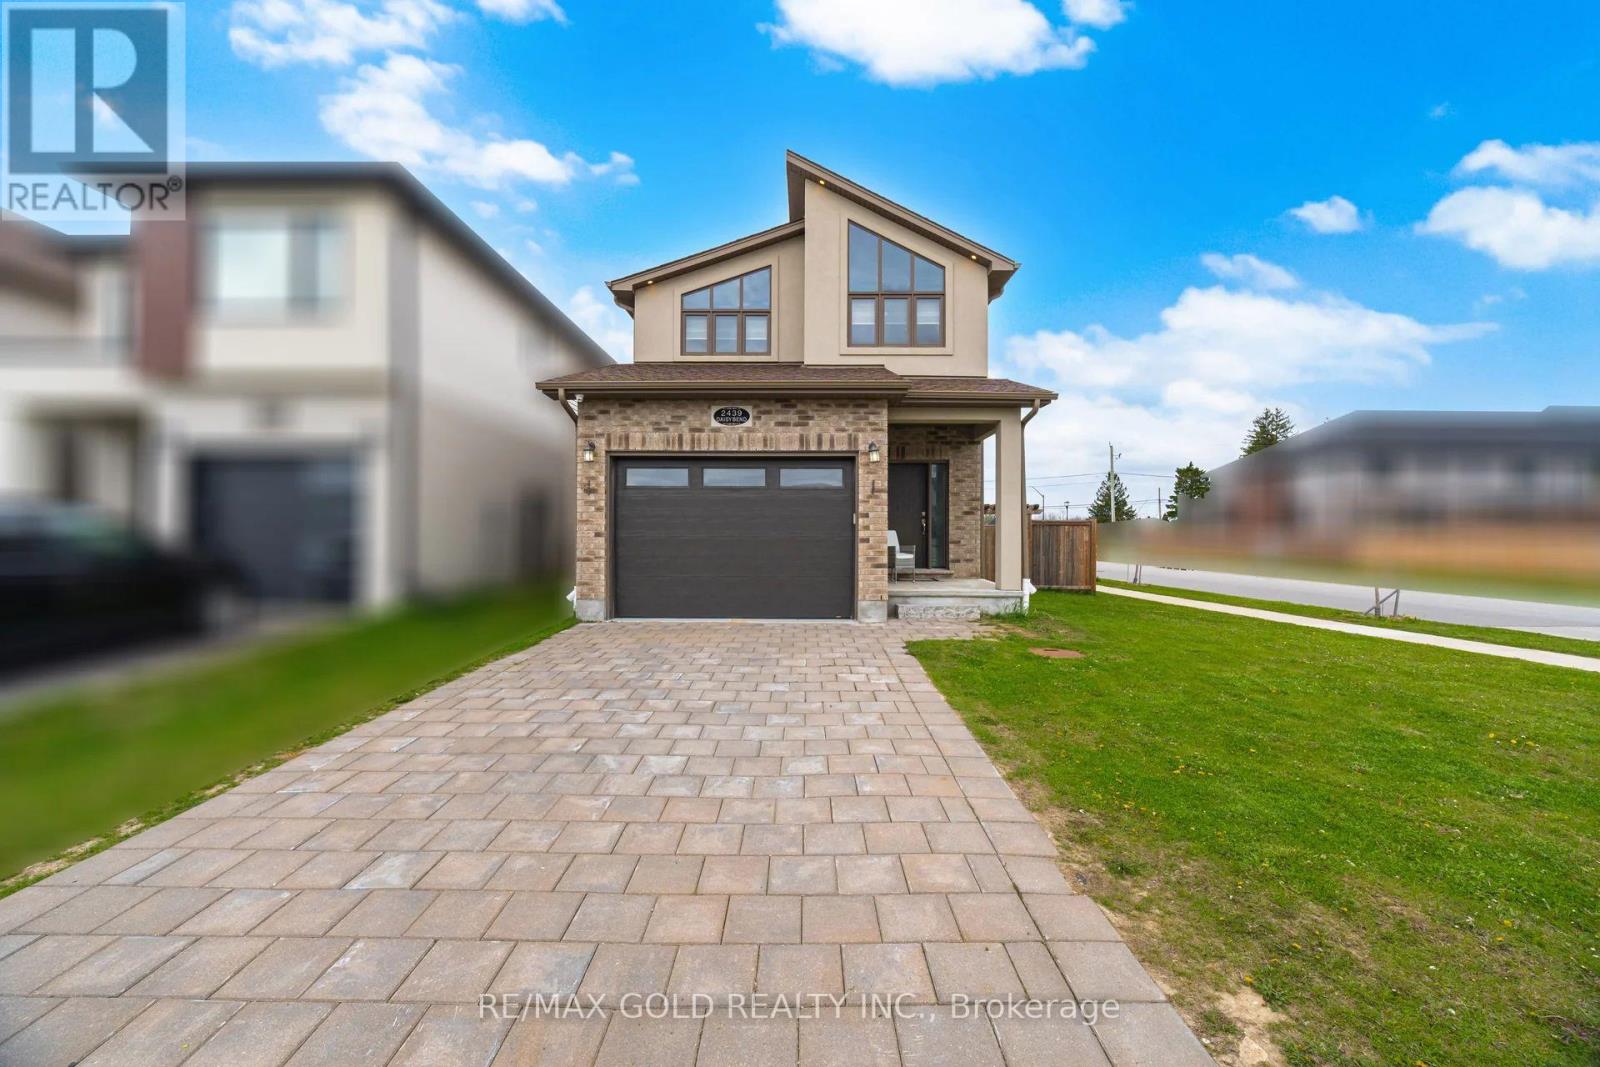 27 photos
Description
shows 10+ Absolutely Stunning 4 Bedroom 3 washroom detached home in London's prestigious community fully upgraded kitchen with built in appliances , Featuring a premium corner lot, Separate Entrance to Basement from the Builder. Boasting Main Floor 9' Ceiling & Hardwood Flooring and Stained Hardwood Stairs With Wrought Iron Pickets. Spacious Family Room With Open Concept to Beautiful Modern Kitchen With Quartz Countertops Upgraded 24X24 Tiles Flooring. The 2nd Floor Offers a Spacious Primary Bedroom with a Walk In Closet...!!!! (id:37124)
Property details
| Price | $729,800 |
|---|---|
| Status | Active |
| Transaction | For sale |
| Property type | Single Family |
| Building type | House |
| Ownership | Freehold |
| Storeys | 2 |
| Bedrooms | 4 |
| Bathrooms | 3 |
| Lot size | 44.7 x 10⁴ FT |
| Frontage | 44.8 |
| Basement | Partially finished, Separate entrance, N/A, N/A |
| Heating | Forced air, Natural gas |
| Cooling | Central air conditioning |
| Exterior | Brick, Aluminum siding |
| Foundation | Concrete |
| Parking | Garage |
| Parking spaces | 4 |
| Water | Municipal water |
| Sewer | Sanitary sewer |
| Appliances | Washer, Refrigerator, Dishwasher, Stove, Dryer, Oven - Built-In |
| Annual taxes | $5,130 |
| Listed on | Jul 15, 2026 |
| MLS® number | X13568476 |
Location
All listing details (44)
| Appliances | Washer, Refrigerator, Dishwasher, Stove, Dryer, Oven - Built-In |
|---|---|
| Basement | Partially finished, Separate entrance, N/A, N/A |
| Bathrooms Partial | 1 |
| Bathrooms Total Integer | 3 |
| Bedrooms Above Grade | 4 |
| Bedrooms Total | 4 |
| City | London South (South U) |
| City Region | South U |
| Common Interest | Freehold |
| Cooling | Central air conditioning |
| Country | Canada |
| Directions | Cross Streets: Commissioners Rd. ** Directions: Commissioners. |
| Exterior Features | Brick, Aluminum siding |
| Fireplace YN | No |
| Foundation Details | Concrete |
| Frontage Length Numeric | 44.8 |
| Frontage Length Numeric Units | feet |
| Geocode Manual YN | No |
| Heating | Forced air, Natural gas |
| Internet Address Display YN | Yes |
| Internet Entire Listing Display YN | Yes |
| List AOR | Toronto |
| List Price | 729800 |
| Living Area Maximum | 2500 |
| Living Area Minimum | 2000 |
| Living Area Units | square feet |
| Lot Size Dimensions | 44.7 x 10⁴ FT |
| Original Entry Timestamp | 2026-07-15T20:39:45.67Z |
| Parking Features | Garage |
| Parking Total | 4 |
| Photos Count | 27 |
| Postal Code | N6M0G9 |
| Property Attached YN | No |
| Property Sub Type | Single Family |
| Sewer | Sanitary sewer |
| Standard Status | Active |
| State Or Province | Ontario |
| Stories | 2 |
| Street Name | Daisy |
| Street Number | 2439 |
| Street Suffix | Bend |
| Structure Type | House |
| Tax Annual Amount | 5130 |
| Water Source | Municipal water |
Listing courtesy of
Listing brokerage
RE/MAX GOLD REALTY INC.
2720 NORTH PARK DRIVE #201, BRAMPTON, Ontario
Listing agent
KULWINDER BRAR
This REALTOR.ca listing content is owned and licensed by REALTOR® members of The Canadian Real Estate Association.