
- November 10, 2026
- No Comments

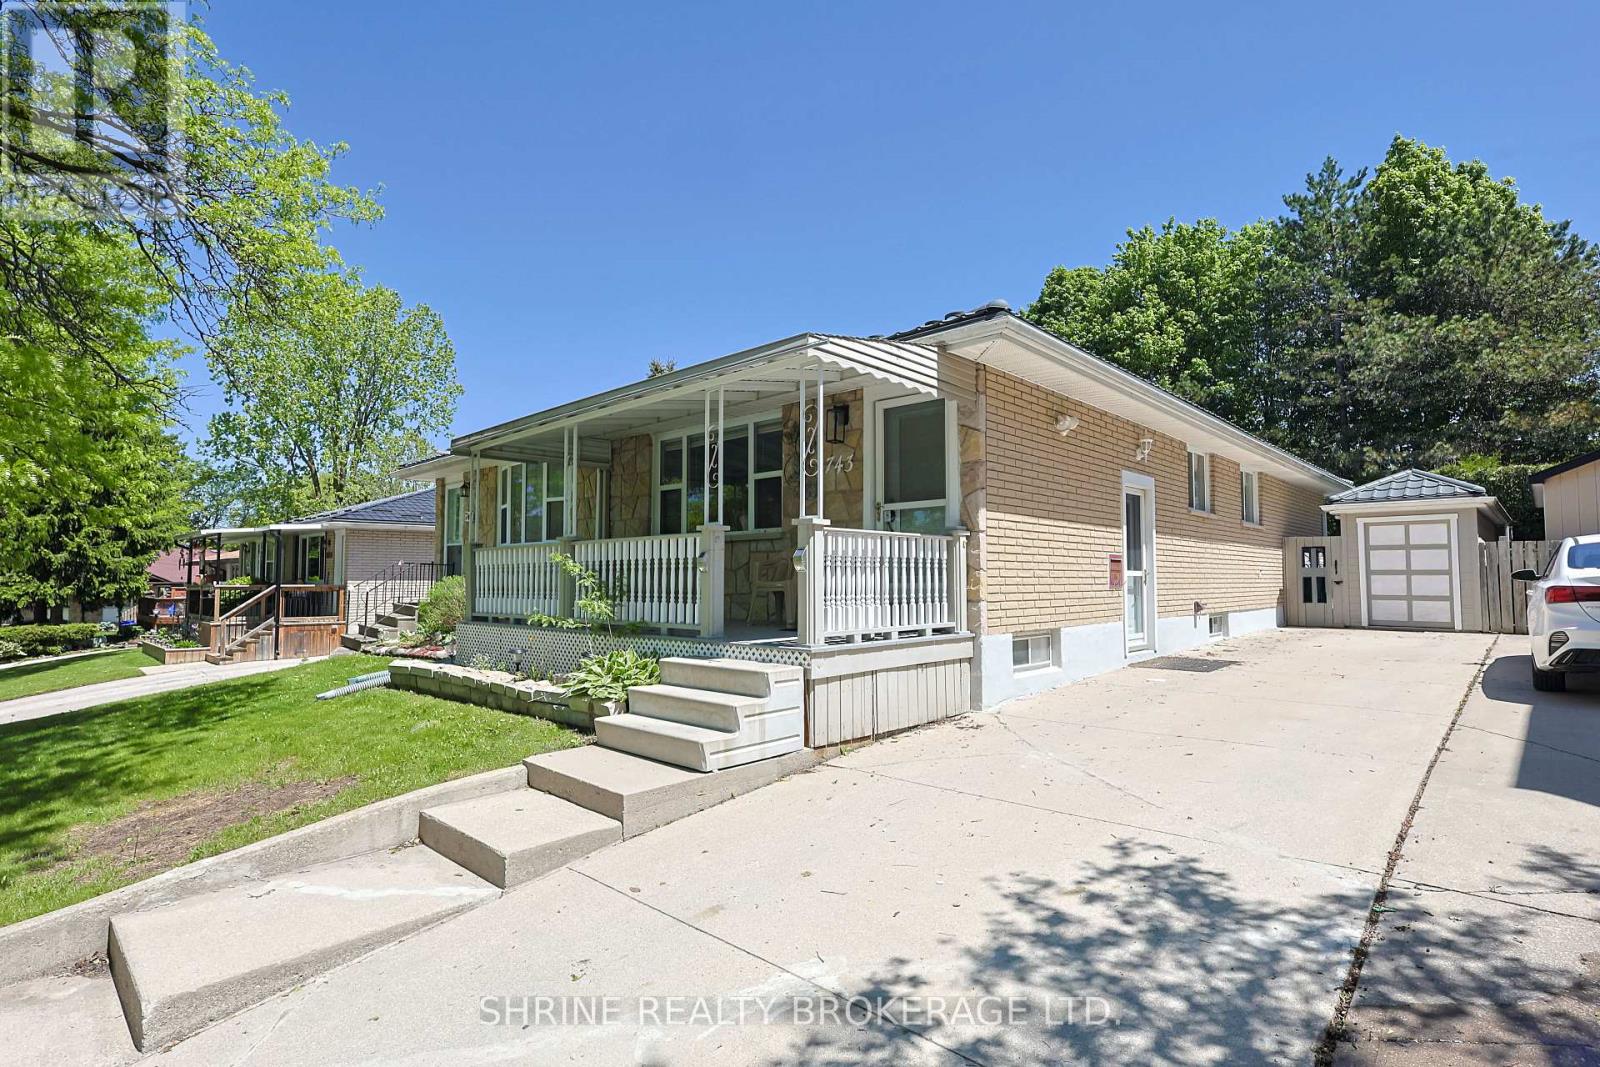
743 SEVILLA PARK PLACE
London East (East C), Ontario N5Y4H9
- 5 Beds
- 2 Baths
- Single Family
Listed by SHRINE REALTY BROKERAGE LTD.
 25 photos
Description
Investor Alert or Perfect Family Home in Carling Heights! Turnkey, legal rental property strategically located with direct, short transit routes to both Western University and Fanshawe College. Highly sought-after by students, this meticulously maintained semi-detached home offers incredible cash-flow potential and a strong cap rate. The flexible layout features 5 generous bedrooms (including 3 on the main floor) with seamless potential for a 6th bedroom in the basement. Features 2 full 3-piece bathrooms for maximum convenience. Major capital updates include a durable, long-lasting steel roof for ultimate peace of mind. Excellent outdoor space with a spacious backyard, entertaining deck, dedicated bike shed, and ample driveway parking for 3+ vehicles. Nestled in a peaceful, family-friendly neighborhood surrounded by top schools, parks, shopping, and easy highway access. Whether scaling your portfolio or looking for a spacious family home, this property delivers. Don't miss out-schedule your private viewing today! some of the pictures are virtually staged. (id:37124)
Property details
| Price | $449,000 |
|---|---|
| Status | Active |
| Transaction | For sale |
| Property type | Single Family |
| Building type | House |
| Ownership | Freehold |
| Storeys | 1 |
| Bedrooms | 5 |
| Bathrooms | 2 |
| Lot size | 29 x 106 FT ; 29.78 FT X 106.58ftX 29.81 FT X107.52 FT |
| Frontage | 29 |
| Basement | Full, Separate entrance |
| Heating | Forced air, Natural gas |
| Cooling | Central air conditioning |
| Exterior | Brick |
| Foundation | Unknown |
| Parking | No Garage |
| Parking spaces | 3 |
| Water | Municipal water |
| Sewer | Sanitary sewer |
| Appliances | Washer, Refrigerator, Dishwasher, Stove, Dryer, Microwave, Hood Fan, Water Heater |
| Community | School Bus |
| Annual taxes | $3,621 |
| Listed on | Jul 15, 2026 |
| MLS® number | X13569052 |
Rooms
| Level | Room | Dimensions |
|---|---|---|
| Main level | Bedroom | 3.05 |
| Basement | Bedroom | 2.67 |
| Basement | Bathroom | 0 |
| Main level | Bedroom 2 | 2.51 |
| Main level | Bedroom 3 | 3 |
| Main level | Bathroom | 0 |
| Main level | Living room | 5.64 |
| Main level | Kitchen | 3 |
| Main level | Dining room | 2.51 |
| Basement | Recreational, Games room | 3.53 |
| Basement | Laundry room | 2.16 |
| Basement | Bedroom | 3.38 |
Location
All listing details (46)
| Appliances | Washer, Refrigerator, Dishwasher, Stove, Dryer, Microwave, Hood Fan, Water Heater |
|---|---|
| Architectural Style | Bungalow |
| Basement | Full, Separate entrance |
| Bathrooms Total Integer | 2 |
| Bedrooms Above Grade | 3 |
| Bedrooms Below Grade | 2 |
| Bedrooms Total | 5 |
| City | London East (East C) |
| City Region | East C |
| Common Interest | Freehold |
| Community Features | School Bus |
| Cooling | Central air conditioning |
| Country | Canada |
| Directions | Adelaide St N West on Huron St, right on Taylor St, left on Sevilla Park Place |
| Exterior Features | Brick |
| Fireplace YN | Yes |
| Foundation Details | Unknown |
| Frontage Length Numeric | 29 |
| Frontage Length Numeric Units | feet |
| Geocode Manual YN | No |
| Heating | Forced air, Natural gas |
| Internet Address Display YN | Yes |
| Internet Entire Listing Display YN | Yes |
| List AOR | London and St. Thomas |
| List Price | 449000 |
| Living Area Maximum | 1100 |
| Living Area Minimum | 700 |
| Living Area Units | square feet |
| Lot Size Dimensions | 29 x 106 FT ; 29.78 FT X 106.58ftX 29.81 FT X107.52 FT |
| Original Entry Timestamp | 2026-07-15T21:50:46.7Z |
| Parking Features | No Garage |
| Parking Total | 3 |
| Photos Count | 25 |
| Postal Code | N5Y4H9 |
| Property Attached YN | Yes |
| Property Sub Type | Single Family |
| Sewer | Sanitary sewer |
| Standard Status | Active |
| State Or Province | Ontario |
| Stories | 1 |
| Street Name | Sevilla Park |
| Street Number | 743 |
| Street Suffix | Place |
| Structure Type | House |
| Tax Annual Amount | 3621 |
| Water Source | Municipal water |
Listing courtesy of
Listing brokerage
SHRINE REALTY BROKERAGE LTD.
524 OXFORD STREET EAST, LONDON, Ontario
Listing agent
TINA KOTHARI
This REALTOR.ca listing content is owned and licensed by REALTOR® members of The Canadian Real Estate Association.