
- November 10, 2026
- No Comments

14 - 3557 COLONEL TALBOT ROAD
London South (South V), Ontario N6P0K5
- 4 Beds
- 4 Baths
- Vacant Land
Listed by ROYAL LEPAGE TRILAND REALTY
 44 photos
Description
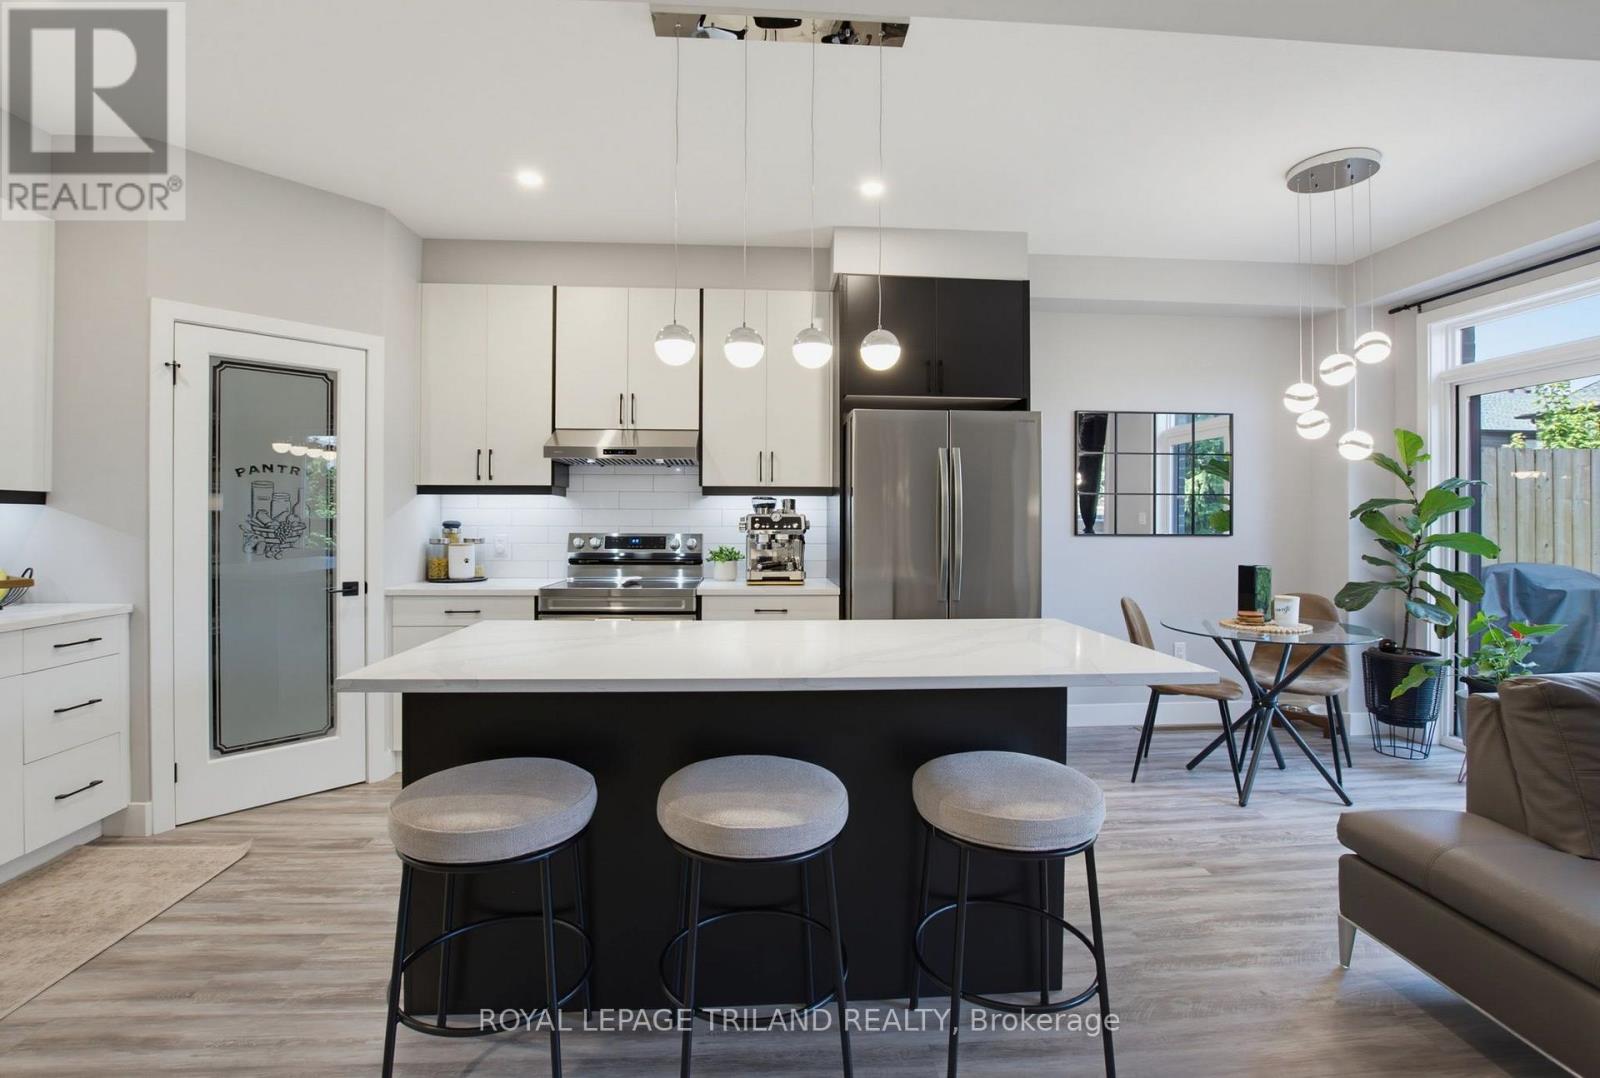
Executive Townhome in Lambeth's Exclusive Talbot Twenty-Ones. Welcome to 3557 Colonel Talbot Rd, a premier vacant land condo enclave in the heart of historic Lambeth. This sophisticated 3+1 bedroom & 3.5 bath multi-level townhome seamlessly blends executive luxury, low-maintenance living, and versatile multi-generational functionality. Perfect for extended family, long-term guests, or a premium home office, this property features a rare, dedicated in-law suite. Enjoy ultimate comfort and privacy with independent living space with a full bathroom and kitchenette integrated beautifully into the home's design. The open-concept design offer a bright, airy main floor with a Chef-inspired space featuring quartz countertops, a Quartz island with breakfast bar, sleek lighting and sliding door access to balcony deck for easy entertaining. The Top level Primary retreat offers a generous primary bedroom with a large walk-in closet and a spa-like ensuite with a double vanity and custom glass shower and a convenient laundry nook area. Secondary bedrooms are all good size and offer a cheater en-suite for sharing main bathroom. Enjoy true homeownership peace of mind with a low monthly fee that handles common elements, private road snow removal. This is a commuter's dream location located in one of London's most desirable neighbourhoods, this location offers an effortless easy commute to both the Hwy 401 and 402 corridors-making regional travel a breeze. Enjoy the quiet charm of Lambeth while being just top-rated schools, parks, local dining, the Lambeth Community Centre, and major South London minutes away from retail hubs. (id:37124)
Property details
| Price | $579,900 |
|---|---|
| Status | Active |
| Transaction | For sale |
| Property type | Vacant Land |
| Building type | Multi-level |
| Ownership | Condo/Strata |
| Bedrooms | 4 |
| Bathrooms | 4 |
| Lot size | . |
| Basement | Finished, Apartment in basement, N/A, N/A |
| Heating | Forced air, Natural gas |
| Cooling | Central air conditioning |
| Exterior | Brick, Vinyl siding |
| Foundation | Poured Concrete |
| Parking | Attached Garage, Garage |
| Parking spaces | 3 |
| Appliances | Refrigerator, Dishwasher, Stove, Microwave, Garage door opener remote(s), Water Heater - Tankless |
| Community | School Bus, Community Centre, Pets Allowed With Restrictions |
| Annual taxes | $4,663 |
| Maintenance fee | $179 / Monthly |
| Fee includes | Common Area Maintenance |
| Listed on | Jul 16, 2026 |
| MLS® number | X13572652 |
Rooms
| Level | Room | Dimensions |
|---|---|---|
| Upper Level | Primary Bedroom | 3.29 |
| Upper Level | Bedroom | 2.5 |
| Upper Level | Bedroom | 2.95 |
| Third level | Kitchen | 3.29 |
| Third level | Dining room | 3.29 |
| Second level | Foyer | 1.49 |
| Main level | Recreational, Games room | 2.8 |
| Main level | Kitchen | 1.64 |
| Main level | Bedroom | 2.65 |
| Third level | Living room | 2.28 |
Location
All listing details (46)
| Appliances | Refrigerator, Dishwasher, Stove, Microwave, Garage door opener remote(s), Water Heater - Tankless |
|---|---|
| Architectural Style | Multi-level |
| Association Fee | 179.32 |
| Association Fee Frequency | Monthly |
| Association Fee Includes | Common Area Maintenance |
| Association Name | LIONHEART |
| Basement | Finished, Apartment in basement, N/A, N/A |
| Bathrooms Partial | 1 |
| Bathrooms Total Integer | 4 |
| Bedrooms Above Grade | 3 |
| Bedrooms Below Grade | 1 |
| Bedrooms Total | 4 |
| City | London South (South V) |
| City Region | South V |
| Common Interest | Condo/Strata |
| Community Features | School Bus, Community Centre, Pets Allowed With Restrictions |
| Cooling | Central air conditioning |
| Country | Canada |
| Directions | Cross Streets: COLONEL TALBOT AND CLAYTON WALK. ** Directions: Head North on Colonel Talbot Rd and then left into 3557. |
| Exterior Features | Brick, Vinyl siding |
| Fireplace YN | No |
| Foundation Details | Poured Concrete |
| Geocode Manual YN | No |
| Heating | Forced air, Natural gas |
| Internet Address Display YN | Yes |
| Internet Entire Listing Display YN | Yes |
| List AOR | London and St. Thomas |
| List Price | 579900 |
| Living Area Maximum | 1599 |
| Living Area Minimum | 1400 |
| Living Area Units | square feet |
| Lot Features | Cul-de-sac, Conservation/green belt, Balcony, Sump Pump, In-Law Suite |
| Lot Size Dimensions | . |
| Original Entry Timestamp | 2026-07-16T17:50:57.9Z |
| Parking Features | Attached Garage, Garage |
| Parking Total | 3 |
| Photos Count | 42 |
| Postal Code | N6P0K5 |
| Property Sub Type | Vacant Land |
| Standard Status | Active |
| State Or Province | Ontario |
| Street Name | Colonel Talbot |
| Street Number | 3557 |
| Street Suffix | Road |
| Tax Annual Amount | 4663.2 |
| Unit Number | 14 |
Listing courtesy of
Listing brokerage
ROYAL LEPAGE TRILAND REALTY
103-240 WATERLOO STREET, LONDON, Ontario
Listing agent
JEFF DAVID
This REALTOR.ca listing content is owned and licensed by REALTOR® members of The Canadian Real Estate Association.