
- November 10, 2026
- No Comments

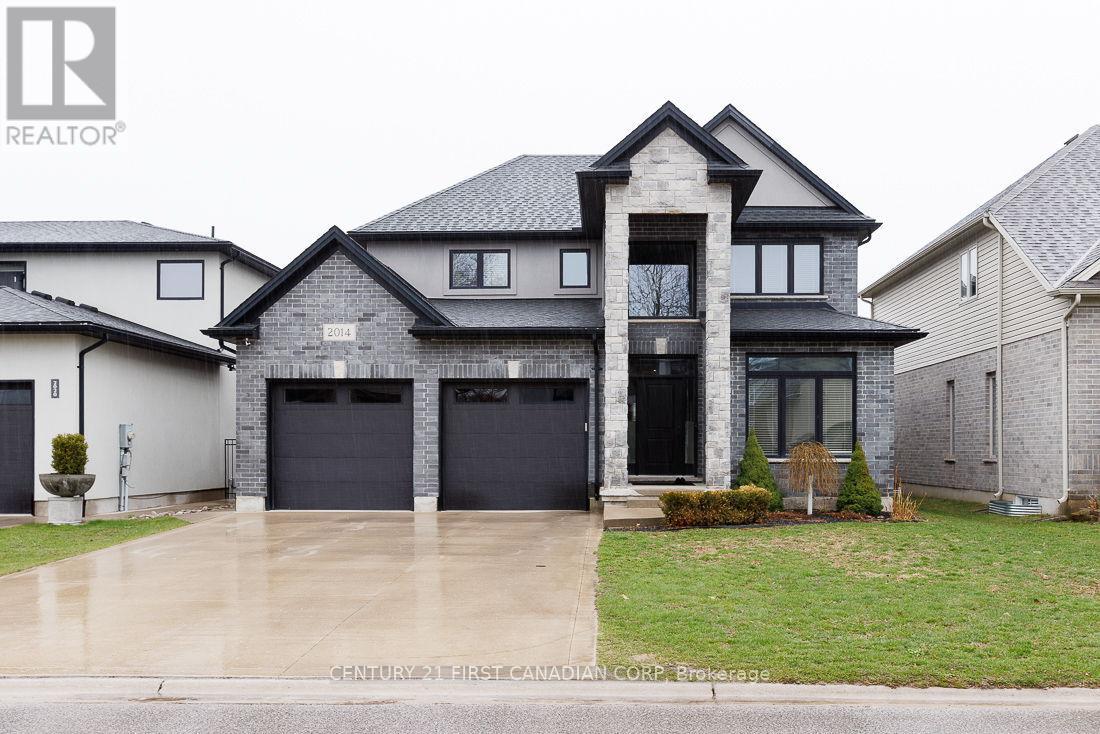
2014 BALLYMOTE AVENUE
London North (North C), Ontario N5X0J6
- 5 Beds
- 4 Baths
- Single Family
Listed by CENTURY 21 FIRST CANADIAN CORP
 47 photos
Description
Experience refined living in this exceptional residence showcasing a striking stone and stucco elevation that delivers timeless elegance and outstanding curb appeal on a 50' wide premium lot and concrete double drive. Thoughtfully designed with sophistication and functionality in mind, this home offers over three levels of finished living space ideal for modern family living. The home welcomes you with bright principal rooms enhanced by natural light. A private main floor den provides the perfect executive home office or quiet retreat. The gourmet island kitchen is designed to impress, featuring abundant cabinetry, walk-in pantry and a convenient bar fridge. 4+1 spacious bedrooms. The fully finished lower level expands the living space with a recreation area perfectly suited for movie nights, a games room, fitness space, or private guest accommodations. Step outside to your own backyard oasis outdoor retreat featuring a concrete patio, relaxing hot tub, and a large fully fenced yard offering privacy, comfort, and effortless outdoor entertaining. Blending elegant design, and resort-style outdoor amenities, this remarkable home presents a rare opportunity to enjoy luxury living in a highly desirable setting. An extraordinary home where comfort, style, and lifestyle come together. (id:37124)
Property details
| Price | $879,900 |
|---|---|
| Status | Active |
| Transaction | For sale |
| Property type | Single Family |
| Building type | House |
| Ownership | Freehold |
| Storeys | 2 |
| Bedrooms | 5 |
| Bathrooms | 4 |
| Lot size | 50 x 116.6 FT |
| Frontage | 50 |
| Zoning | R1-5 |
| Basement | Finished, N/A |
| Heating | Forced air, Natural gas |
| Cooling | Central air conditioning |
| Fireplace | 1 |
| Exterior | Stone, Stucco |
| Foundation | Poured Concrete |
| Parking | Attached Garage, Garage |
| Parking spaces | 6 |
| Water | Municipal water |
| Sewer | Sanitary sewer |
| Appliances | Washer, Refrigerator, Hot Tub, Dishwasher, Stove, Dryer, Microwave, Garage door opener remote(s) |
| Annual taxes | $6,404 |
| Listed on | Jul 17, 2026 |
| MLS® number | X13575374 |
Rooms
| Level | Room | Dimensions |
|---|---|---|
| Main level | Den | 2.926 |
| Lower level | Bedroom 5 | 4.75 |
| Main level | Kitchen | 3.9621 |
| Main level | Family room | 4.75 |
| Main level | Laundry room | 5.27 |
| Second level | Primary Bedroom | 4.145 |
| Second level | Bedroom 2 | 3.26 |
| Second level | Bedroom 3 | 3.35 |
| Second level | Bedroom 4 | 3.04 |
| Lower level | Bedroom 5 | 4.75 |
| Lower level | Exercise room | 3.96 |
Location
All listing details (47)
| Appliances | Washer, Refrigerator, Hot Tub, Dishwasher, Stove, Dryer, Microwave, Garage door opener remote(s) |
|---|---|
| Basement | Finished, N/A |
| Bathrooms Partial | 1 |
| Bathrooms Total Integer | 4 |
| Bedrooms Above Grade | 4 |
| Bedrooms Below Grade | 1 |
| Bedrooms Total | 5 |
| City | London North (North C) |
| City Region | North C |
| Common Interest | Freehold |
| Cooling | Central air conditioning |
| Country | Canada |
| Directions | Cross Streets: north wenige and Ballymote ave. ** Directions: off north wenige. |
| Exterior Features | Stone, Stucco |
| Fireplace YN | Yes |
| Fireplaces Total | 1 |
| Foundation Details | Poured Concrete |
| Frontage Length Numeric | 50 |
| Frontage Length Numeric Units | feet |
| Geocode Manual YN | No |
| Heating | Forced air, Natural gas |
| Internet Address Display YN | Yes |
| Internet Entire Listing Display YN | Yes |
| List AOR | London and St. Thomas |
| List Price | 879900 |
| Living Area Maximum | 2500 |
| Living Area Minimum | 2000 |
| Living Area Units | square feet |
| Lot Size Dimensions | 50 x 116.6 FT |
| Original Entry Timestamp | 2026-07-17T12:50:44.41Z |
| Parking Features | Attached Garage, Garage |
| Parking Total | 6 |
| Photos Count | 47 |
| Postal Code | N5X0J6 |
| Property Attached YN | No |
| Property Sub Type | Single Family |
| Sewer | Sanitary sewer |
| Standard Status | Active |
| State Or Province | Ontario |
| Stories | 2 |
| Street Name | Ballymote |
| Street Number | 2014 |
| Street Suffix | Avenue |
| Structure Type | House |
| Tax Annual Amount | 6404 |
| Water Source | Municipal water |
| Zoning Description | R1-5 |
Listing courtesy of
Listing brokerage
CENTURY 21 FIRST CANADIAN CORP
420 YORK STREET, LONDON, Ontario
Listing agent
TONY SCARPELLI
This REALTOR.ca listing content is owned and licensed by REALTOR® members of The Canadian Real Estate Association.