
- November 10, 2026
- No Comments

407 BELL STREET
Ingersoll (Ingersoll - North), Ontario N5C2P7
- 3 Beds
- 1 Baths
- Single Family
Listed by RE/MAX GARDEN CITY REALTY INC.
 41 photos
Description
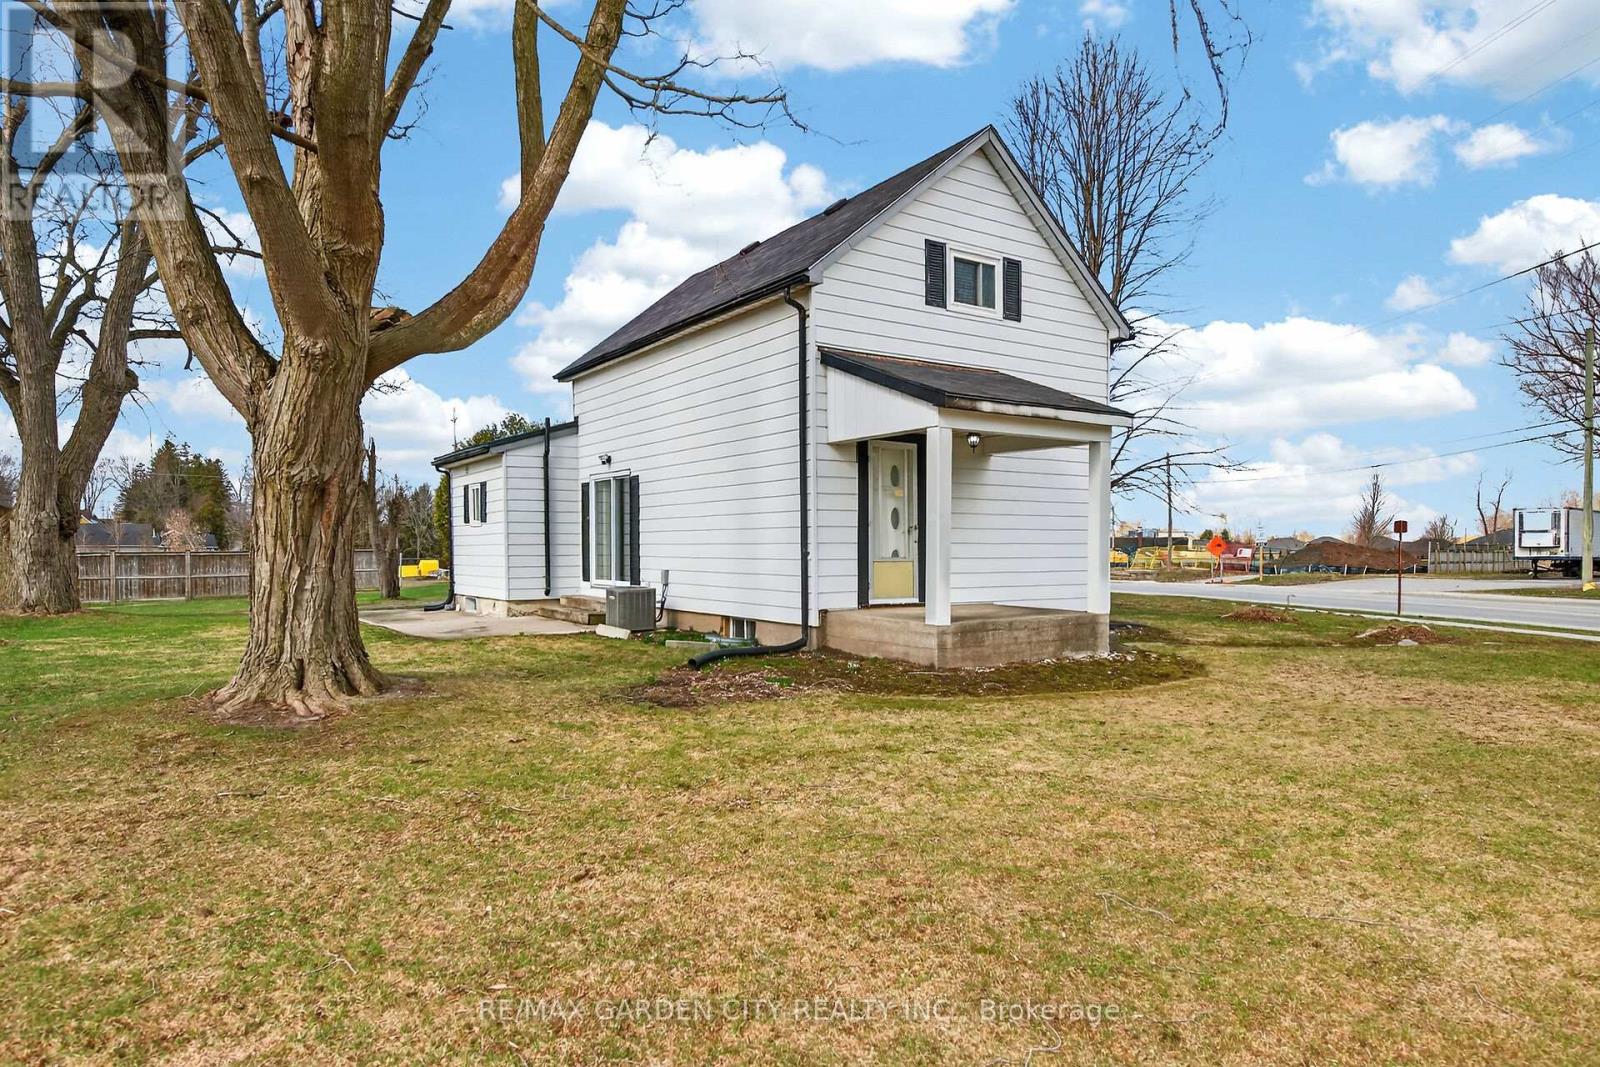
Prime redevelopment opportunity on a high-exposure corner lot with two major road frontages, zoned Highway Commercial (HC), offering exceptional potential along a major corridor just minutes from Highway 401. This well-maintained 3-bedroom home sits on a spacious corner lot with two road frontages, offering exceptional visibility and easy access from multiple directions. Ideal for families, investors, or those seeking a live/work opportunity, the home features a functional layout with bright principal rooms, a spacious kitchen, and comfortable living areas-perfect for immediate occupancy or rental income. Zoned Highway Commercial (HC) under the Town of Ingersoll's Zoning By-law 04-4160, this property offers incredible redevelopment potential along a high-traffic corridor just minutes from Highway 401. The HC zoning allows for a wide range of uses including restaurant or drive-thru, gas station, car dealership, retail, service shop, motel, and more, making it ideal for future commercial development. *Opportunity for vendor take-back financing available. The large lot supports ample building footprint, parking, and excellent traffic flow, while dual frontages provide superior exposure and signage opportunities-perfect for high-visibility businesses. The existing home can continue as a legal use in the interim or be incorporated into future plans. A rare opportunity to secure a versatile property with strong income potential today and exceptional long-term upside. Flexible possession available. Don't miss this unique blend of residential comfort and commercial opportunity! (id:37124)
Property details
| Price | $949,900 |
|---|---|
| Status | Active |
| Transaction | For sale |
| Property type | Single Family |
| Building type | House |
| Ownership | Freehold |
| Storeys | 1.5 |
| Bedrooms | 3 |
| Bathrooms | 1 |
| Lot size | 304.3 x 113.1 FT ; Triangular shaped lot |
| Frontage | 304.3 |
| Zoning | HC |
| Basement | Unfinished, Full |
| Heating | Forced air, Electric |
| Cooling | Central air conditioning |
| Fireplace | 1 |
| Exterior | Vinyl siding |
| Foundation | Poured Concrete |
| Parking | No Garage |
| Parking spaces | 8 |
| Water | Municipal water |
| Sewer | Sanitary sewer |
| Annual taxes | $3,013 (2026) |
| Listed on | Jul 17, 2026 |
| MLS® number | X13578216 |
Rooms
| Level | Room | Dimensions |
|---|---|---|
| Basement | Utility room | 7.85 |
| Main level | Living room | 7.62 |
| Basement | Other | 3.51 |
| Second level | Bedroom 2 | 2.74 |
| Main level | Kitchen | 5.87 |
| Basement | Other | 7.93 |
| Second level | Primary Bedroom | 3.84 |
| Second level | Bedroom 3 | 2.74 |
Location
All listing details (47)
| Basement | Unfinished, Full |
|---|---|
| Bathrooms Total Integer | 1 |
| Bedrooms Above Grade | 3 |
| Bedrooms Total | 3 |
| Building Features | Fireplace(s) |
| City | Ingersoll (Ingersoll - North) |
| City Region | Ingersoll - North |
| Common Interest | Freehold |
| Cooling | Central air conditioning |
| Country | Canada |
| Directions | Cross Streets: Ingersoll St. N. ** Directions: West on Canterbury to Thames Street. North on Thames to Bell Street. West on Bell. |
| Exterior Features | Vinyl siding |
| Fireplace YN | Yes |
| Fireplaces Total | 1 |
| Foundation Details | Poured Concrete |
| Frontage Length Numeric | 304.3 |
| Frontage Length Numeric Units | feet |
| Geocode Manual YN | No |
| Heating | Forced air, Electric |
| Internet Address Display YN | Yes |
| Internet Entire Listing Display YN | Yes |
| List AOR | Toronto |
| List Price | 949900 |
| Living Area Maximum | 1500 |
| Living Area Minimum | 1100 |
| Living Area Units | square feet |
| Lot Features | Irregular lot size |
| Lot Size Dimensions | 304.3 x 113.1 FT ; Triangular shaped lot |
| Original Entry Timestamp | 2026-07-17T19:39:31.32Z |
| Parking Features | No Garage |
| Parking Total | 8 |
| Photos Count | 40 |
| Postal Code | N5C2P7 |
| Property Attached YN | No |
| Property Sub Type | Single Family |
| Sewer | Sanitary sewer |
| Standard Status | Active |
| State Or Province | Ontario |
| Stories | 1.5 |
| Street Name | Bell |
| Street Number | 407 |
| Street Suffix | Street |
| Structure Type | House |
| Tax Annual Amount | 3013.32 |
| Tax Year | 2026 |
| Water Source | Municipal water |
| Zoning Description | HC |
Listing courtesy of
Listing brokerage
RE/MAX GARDEN CITY REALTY INC.
145 CARLTON ST SUITE 100, ST. CATHARINES, Ontario
Listing agent
CATHERINE K. POIRIER
This REALTOR.ca listing content is owned and licensed by REALTOR® members of The Canadian Real Estate Association.