
- November 10, 2026
- No Comments

74 - 1175 RIVERBEND ROAD
London South (South B), Ontario N6K0L2
- 3 Beds
- 3 Baths
- Vacant Land
Listed by SUTTON GROUP - SELECT REALTY INC.
 20 photos
Description
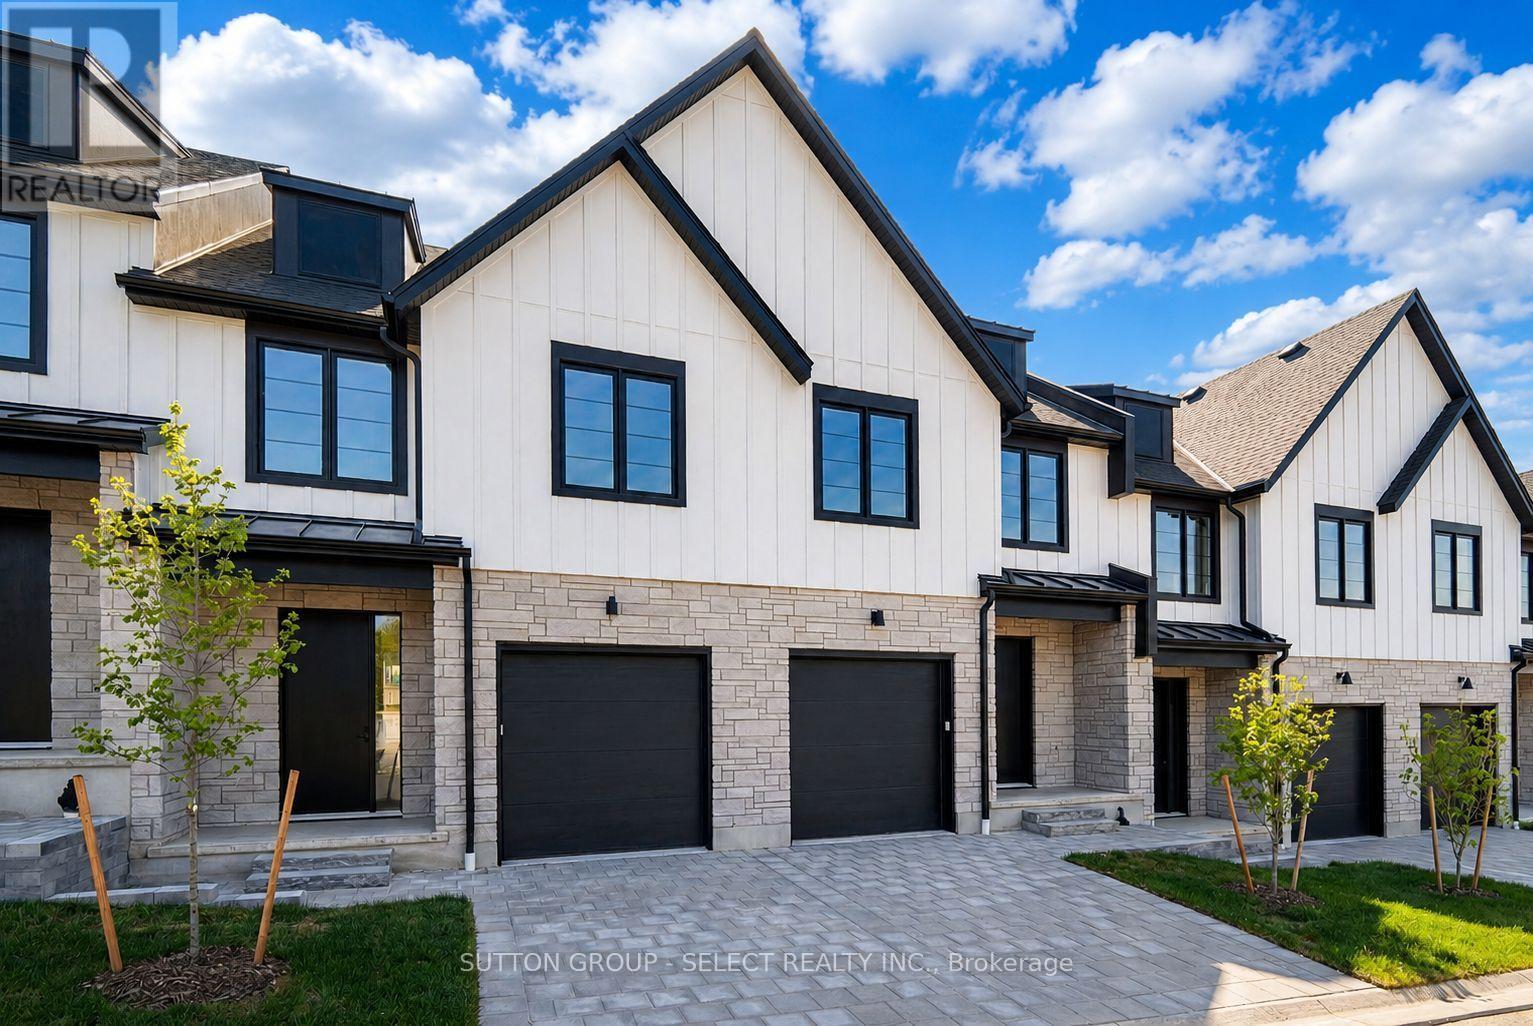
This newly built modern freehold vacant land condo townhome is crafted by award-winning Lux Homes Design and Build Inc. and located in the desirable Riverbend Towns community in West London. This move-in-ready two-storey home features an open-concept main floor with oversized windows, nine-foot ceilings, and a contemporary kitchen with quartz countertops and sleek cabinetry. The bright and functional living and dining areas are ideal for everyday living and entertaining, with direct access to a private rear deck offering outdoor living space. The second level offers three spacious bedrooms, including a primary suite with a walk-in closet and four-piece ensuite, along with an additional full bathroom and convenient upper-level laundry. Finished with neutral modern selections, black plumbing fixtures, and thoughtful details throughout, this is an inside unit located in the final building of the development. Ideally situated close to highways, parks, trails, shopping, restaurants, golf courses, the YMCA, West 5, and highly regarded schools. Photos are of the builder's model home within the community. Purchase price reflects the 13% HST rebate, subject to Buyer qualification and assignment to the Seller. (id:37124)
Property details
| Price | $569,970 |
|---|---|
| Status | Active |
| Transaction | For sale |
| Property type | Vacant Land |
| Ownership | Condo/Strata |
| Storeys | 2 |
| Bedrooms | 3 |
| Bathrooms | 3 |
| Lot size | . |
| Basement | Unfinished, N/A |
| Heating | Forced air, Natural gas |
| Cooling | Central air conditioning |
| Exterior | Stone, Vinyl siding |
| Parking | Attached Garage, Garage |
| Parking spaces | 2 |
| Appliances | Central Vacuum, Water Heater - Tankless |
| Community | Pets Allowed With Restrictions |
| Maintenance fee | $120 / Monthly |
| Fee includes | Common Area Maintenance |
| Listed on | Jul 17, 2026 |
| MLS® number | X13578844 |
Location
All listing details (44)
| Appliances | Central Vacuum, Water Heater - Tankless |
|---|---|
| Association Fee | 120 |
| Association Fee Frequency | Monthly |
| Association Fee Includes | Common Area Maintenance |
| Association Name | Lion Heart |
| Basement | Unfinished, N/A |
| Bathrooms Partial | 1 |
| Bathrooms Total Integer | 3 |
| Bedrooms Above Grade | 3 |
| Bedrooms Total | 3 |
| City | London South (South B) |
| City Region | South B |
| Common Interest | Condo/Strata |
| Community Features | Pets Allowed With Restrictions |
| Cooling | Central air conditioning |
| Country | Canada |
| Directions | Cross Streets: OXFORD ST W / RIVERBEND Rd. ** Directions: FROM OXFORD ST W , TURN ONTO RIVERBEND Rd., SUBDIVISION ON YOUR RIGHT SIDE before ROUND ABOUT. |
| Exterior Features | Stone, Vinyl siding |
| Fireplace YN | No |
| Geocode Manual YN | No |
| Heating | Forced air, Natural gas |
| Internet Address Display YN | Yes |
| Internet Entire Listing Display YN | Yes |
| List AOR | London and St. Thomas |
| List Price | 569970 |
| Living Area Maximum | 1799 |
| Living Area Minimum | 1600 |
| Living Area Units | square feet |
| Lot Features | In suite Laundry |
| Lot Size Dimensions | . |
| Original Entry Timestamp | 2026-07-17T20:50:53.43Z |
| Parking Features | Attached Garage, Garage |
| Parking Total | 2 |
| Photos Count | 18 |
| Postal Code | N6K0L2 |
| Property Sub Type | Vacant Land |
| Standard Status | Active |
| State Or Province | Ontario |
| Stories | 2 |
| Street Name | Riverbend |
| Street Number | 1175 |
| Street Suffix | Road |
| Tax Annual Amount | 0 |
| Unit Number | 74 |
Listing courtesy of
Listing brokerage
SUTTON GROUP - SELECT REALTY INC.
250 WHARNCLIFFE ROAD NORTH, LONDON, Ontario
Listing agent
SHAWN TURNER
This REALTOR.ca listing content is owned and licensed by REALTOR® members of The Canadian Real Estate Association.