
- November 10, 2026
- No Comments

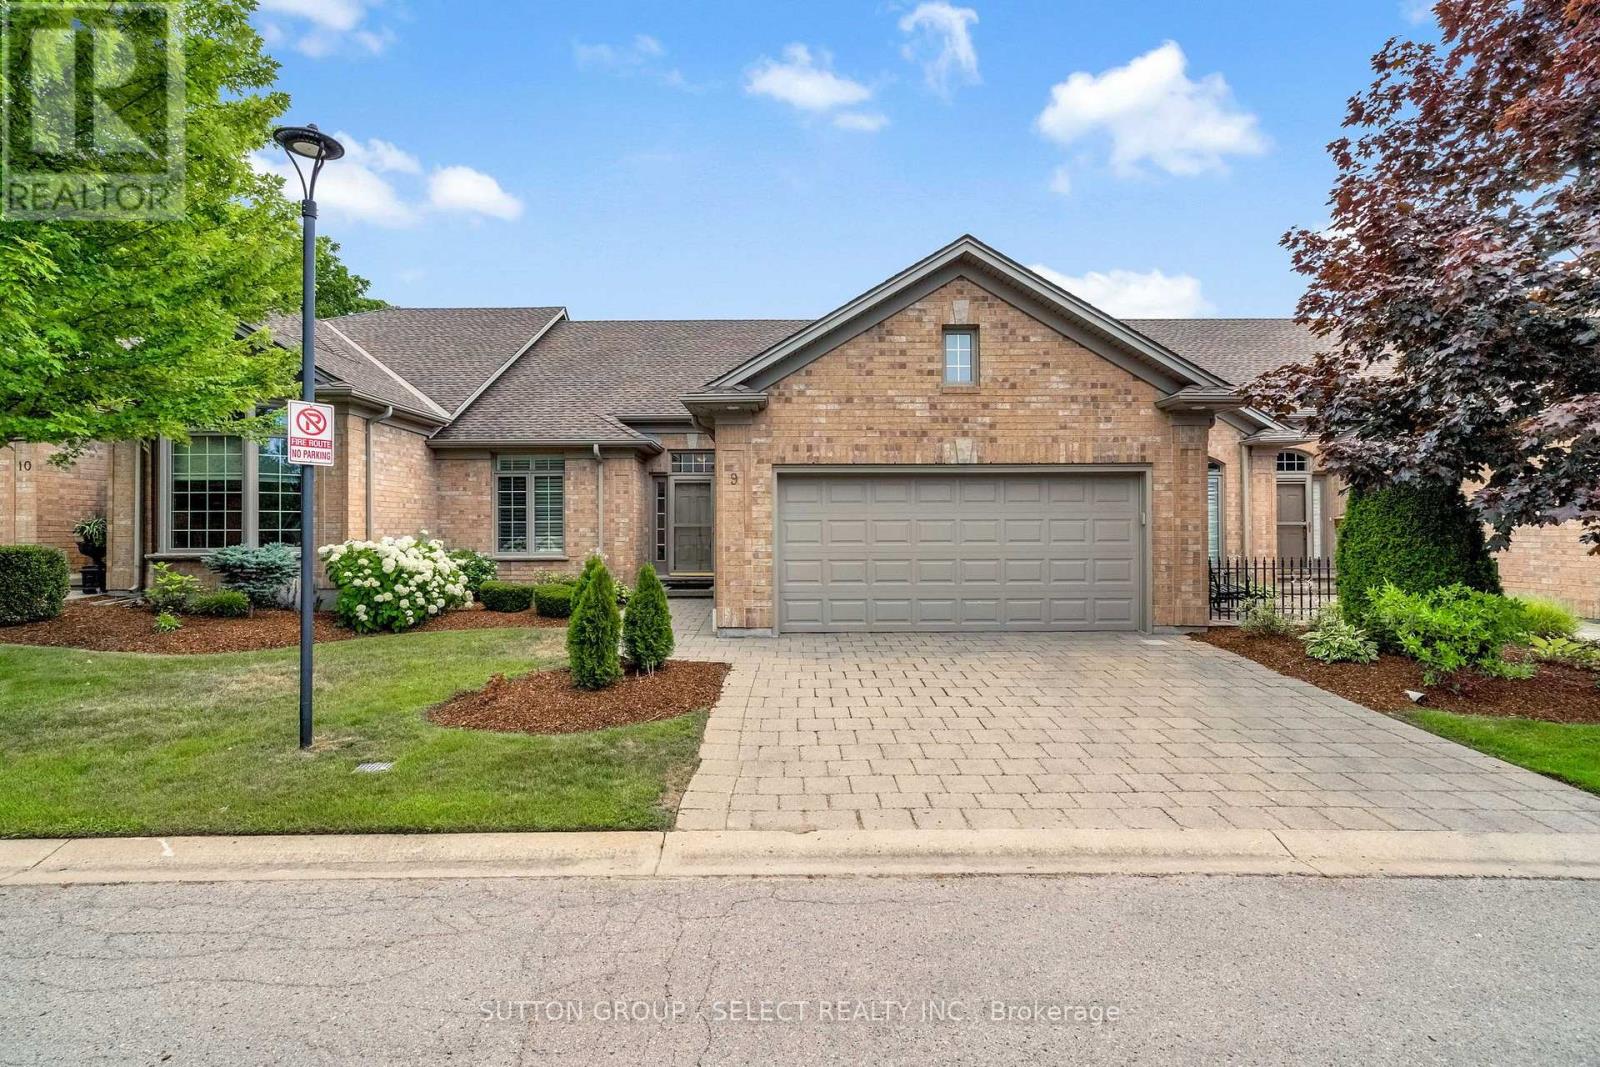
9 - 140 MCGARRELL DRIVE
London North (North R), Ontario N6G5J1
- 2 Beds
- 3 Baths
- Single Family
Listed by SUTTON GROUP - SELECT REALTY INC.
 46 photos
Description
A CONDO WITH A VIEW - AND NOT THE VIEW YOU EXPECT IN LONDON! Welcome to Villa Ridge on Richmond Hill, a sought-after enclave of Sifton-built one-floor condominiums just minutes from Masonville. This exceptional home has been lovingly enjoyed by its former owners and is now ready for someone new to create wonderful memories. Imagine celebrating Christmas in your new home, entertaining family and friends around the cozy gas fireplace, and enjoying spacious one-floor living without sacrificing the room you love! Featuring 9-foot ceilings, crown moulding, hardwood floors, a beautifully appointed kitchen with quartz countertops, main-floor laundry, two bedrooms, three bathrooms and an attached double garage, this home has so much to offer. But the real showstopper is the enclosed three-season sunroom, with its elevated treetop outlook toward Masonville - or "Calamity Corners," as longtime Londoners may remember it! The finished walkout lower level provides even more room for family gatherings, hobbies or overnight guests, opening to a generous covered 30' x 10' patio. Downsizing without feeling like you've downsized! PROBATE IS COMPLETE, THE HOME IS VACANT, AND THE ESTATE IS MOTIVATED TO SEE ITS NEXT OWNERS SETTLED BEFORE CHRISTMAS! Why wait until spring when your next chapter could begin today? Come for the condo. Stay for the view. Fall in love with your next home! (id:37124)
Property details
| Price | $749,900 |
|---|---|
| Status | Active |
| Transaction | For sale |
| Property type | Single Family |
| Building type | Row / Townhouse |
| Ownership | Condo/Strata |
| Storeys | 1 |
| Bedrooms | 2 |
| Bathrooms | 3 |
| Basement | Finished, Full, Separate entrance, Walk out, N/A, N/A |
| Heating | Forced air, Natural gas |
| Cooling | Central air conditioning, Air exchanger |
| Fireplace | 1 |
| Exterior | Brick |
| Parking | Attached Garage, Garage |
| Parking spaces | 4 |
| Appliances | Washer, Refrigerator, Stove, Dryer, Microwave, Window Coverings, Garage door opener remote(s) |
| Community | Pets Allowed With Restrictions |
| Annual taxes | $6,152 (2025) |
| Maintenance fee | $660 / Monthly |
| Fee includes | Common Area Maintenance, Insurance, Parking |
| Listed on | Jul 20, 2026 |
| MLS® number | X13584218 |
Location
All listing details (48)
| Appliances | Washer, Refrigerator, Stove, Dryer, Microwave, Window Coverings, Garage door opener remote(s) |
|---|---|
| Architectural Style | Bungalow |
| Association Fee | 660 |
| Association Fee Frequency | Monthly |
| Association Fee Includes | Common Area Maintenance, Insurance, Parking |
| Association Name | EGLINTON SCOTT |
| Basement | Finished, Full, Separate entrance, Walk out, N/A, N/A |
| Bathrooms Total Integer | 3 |
| Bedrooms Above Grade | 2 |
| Bedrooms Total | 2 |
| Building Features | Fireplace(s) |
| City | London North (North R) |
| City Region | North R |
| Common Interest | Condo/Strata |
| Community Features | Pets Allowed With Restrictions |
| Cooling | Central air conditioning, Air exchanger |
| Country | Canada |
| Directions | Cross Streets: Louise. ** Directions: From Fanshawe Park Dr north on Louise, East on McGarrell. |
| Exterior Features | Brick |
| Fireplace YN | Yes |
| Fireplaces Total | 1 |
| Geocode Manual YN | Yes |
| Heating | Forced air, Natural gas |
| Internet Address Display YN | Yes |
| Internet Entire Listing Display YN | Yes |
| List AOR | London and St. Thomas |
| List Price | 749900 |
| Living Area Maximum | 1599 |
| Living Area Minimum | 1400 |
| Living Area Units | square feet |
| Lot Features | Balcony, Guest Suite |
| Original Entry Timestamp | 2026-07-20T17:02:15.84Z |
| Parking Features | Attached Garage, Garage |
| Parking Total | 4 |
| Photos Count | 44 |
| Postal Code | N6G5J1 |
| Property Attached YN | Yes |
| Property Sub Type | Single Family |
| Standard Status | Active |
| State Or Province | Ontario |
| Stories | 1 |
| Street Name | Mcgarrell |
| Street Number | 140 |
| Street Suffix | Drive |
| Structure Type | Row / Townhouse |
| Tax Annual Amount | 6152 |
| Tax Year | 2025 |
| Unit Number | 9 |
Listing courtesy of
Listing brokerage
SUTTON GROUP - SELECT REALTY INC.
250 WHARNCLIFFE ROAD NORTH, LONDON, Ontario
Listing agent
PERRY CASKANETTE
This REALTOR.ca listing content is owned and licensed by REALTOR® members of The Canadian Real Estate Association.