
- November 10, 2026
- No Comments

645 RIVERSIDE DRIVE
London North (North P), Ontario N6H2S2
- 4 Beds
- 2 Baths
- Single Family
Listed by CMI REAL ESTATE INC.
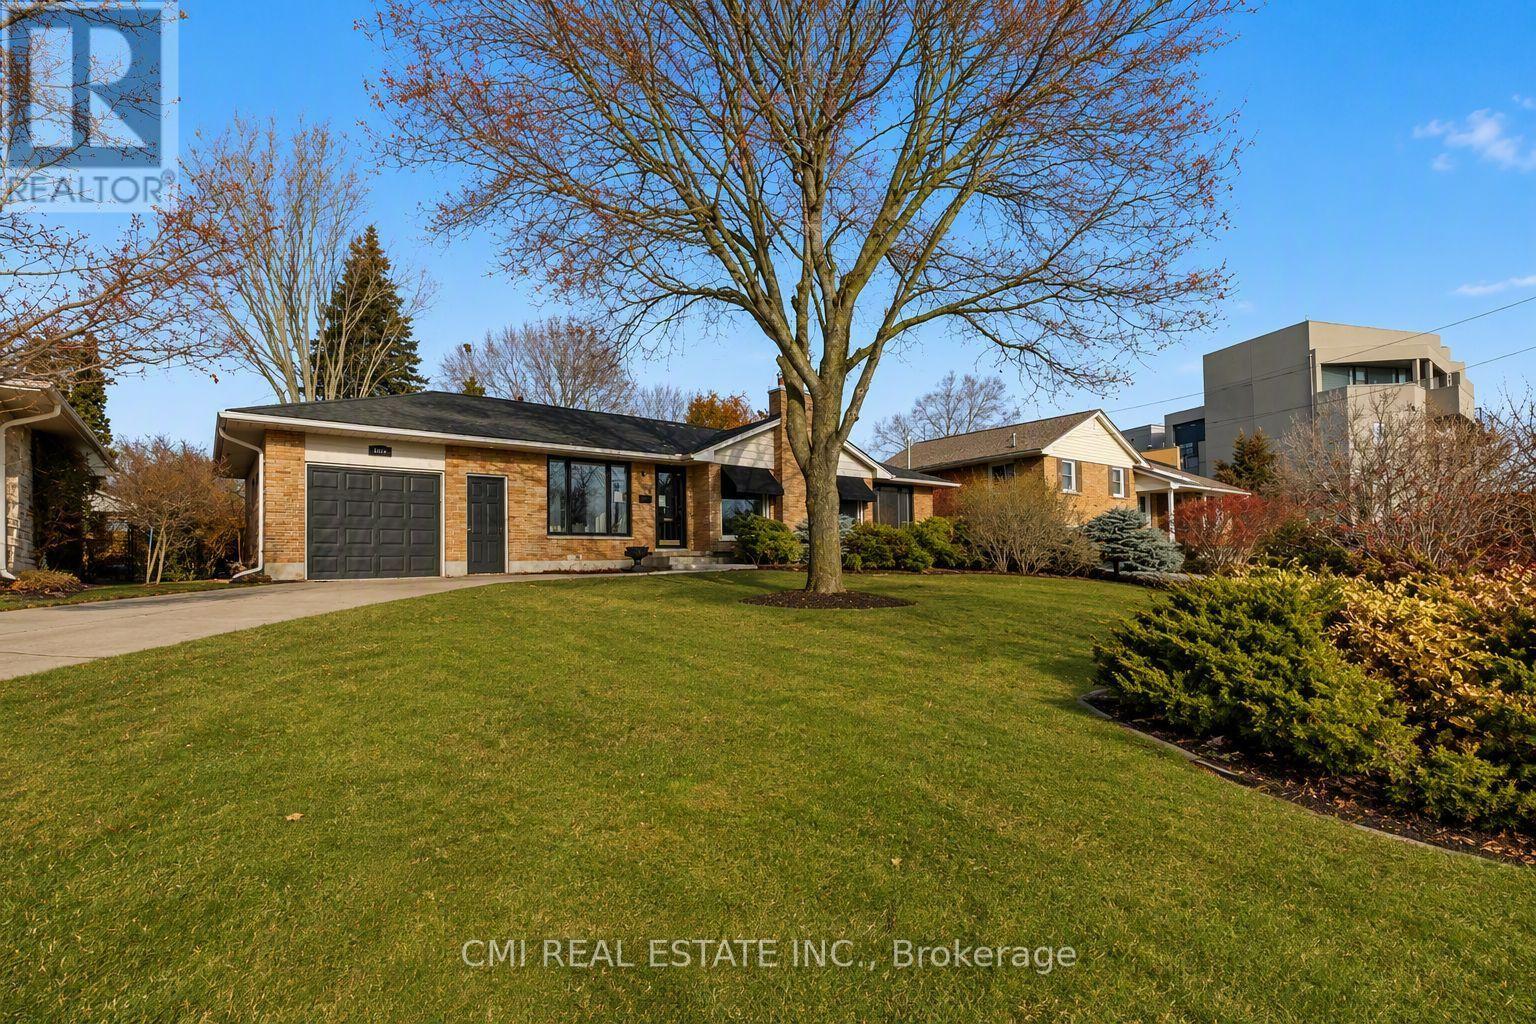 33 photos
Description
Step into style with this stunning 3+1 bedroom, 2-bath detached bungalow in a prime London location. Boasting over 2,000 sq. ft. of meticulously updated finished space, this home sits directly across from beautiful parkland. Chef's Kitchen, Granite waterfall counters, matte black fixtures, and custom tile work. Versatile Layout, Open-concept living with a main-floor family room/3rd bedroom option. Lower Level, Large rec room and private guest suite with a full bath. The Backyard, A true private resort! The lush, landscaped yard is an entertainer's dream, offering a peaceful escape from the everyday. This is a rare opportunity for those seeking a move-in-ready home with high-end finishes and an unbeatable location. (id:37124)
Property details
| Price | $644,000 |
|---|---|
| Status | Active |
| Transaction | For sale |
| Property type | Single Family |
| Building type | House |
| Ownership | Freehold |
| Storeys | 1 |
| Bedrooms | 4 |
| Bathrooms | 2 |
| Lot size | 75 x 145 FT |
| Frontage | 75 |
| Zoning | R1-10 |
| Basement | Finished, N/A |
| Heating | Forced air, Natural gas |
| Cooling | Central air conditioning |
| Exterior | Brick, Vinyl siding |
| Foundation | Block |
| Parking | Attached Garage, Garage |
| Parking spaces | 7 |
| Water | Municipal water |
| Sewer | Sanitary sewer |
| Annual taxes | $4,979 |
| Listed on | Jul 20, 2026 |
| MLS® number | X13584202 |
Rooms
| Level | Room | Dimensions |
|---|---|---|
| Main level | Foyer | 1.18 |
| Basement | Bathroom | 3.01 |
| Basement | Laundry room | 3.01 |
| Basement | Utility room | 2.69 |
| Main level | Living room | 5.75 |
| Main level | Dining room | 2.99 |
| Main level | Kitchen | 4.42 |
| Main level | Primary Bedroom | 3.51 |
| Main level | Bedroom 2 | 3.8 |
| Main level | Bedroom 3 | 2.75 |
| Main level | Bathroom | 2.18 |
| Basement | Recreational, Games room | 7.51 |
| Basement | Bedroom | 3.19 |
Location
All listing details (46)
| Architectural Style | Bungalow |
|---|---|
| Basement | Finished, N/A |
| Bathrooms Total Integer | 2 |
| Bedrooms Above Grade | 3 |
| Bedrooms Below Grade | 1 |
| Bedrooms Total | 4 |
| City | London North (North P) |
| City Region | North P |
| Common Interest | Freehold |
| Cooling | Central air conditioning |
| Country | Canada |
| Directions | Wonderland / Riverside Dr |
| Exterior Features | Brick, Vinyl siding |
| Fireplace YN | No |
| Foundation Details | Block |
| Frontage Length Numeric | 75 |
| Frontage Length Numeric Units | feet |
| Geocode Manual YN | No |
| Heating | Forced air, Natural gas |
| Internet Address Display YN | Yes |
| Internet Entire Listing Display YN | Yes |
| List AOR | Toronto |
| List Price | 644000 |
| Living Area Maximum | 1500 |
| Living Area Minimum | 1100 |
| Living Area Units | square feet |
| Lot Features | Guest Suite |
| Lot Size Dimensions | 75 x 145 FT |
| Original Entry Timestamp | 2026-07-20T17:09:53.17Z |
| Parking Features | Attached Garage, Garage |
| Parking Total | 7 |
| Photos Count | 32 |
| Postal Code | N6H2S2 |
| Property Attached YN | No |
| Property Sub Type | Single Family |
| Sewer | Sanitary sewer |
| Standard Status | Active |
| State Or Province | Ontario |
| Stories | 1 |
| Street Name | Riverside |
| Street Number | 645 |
| Street Suffix | Drive |
| Structure Type | House |
| Tax Annual Amount | 4979 |
| Water Source | Municipal water |
| Zoning Description | R1-10 |
Listing courtesy of
Listing brokerage
CMI REAL ESTATE INC.
2425 MATHESON BLVD E 8TH FLR, MISSISSAUGA, Ontario
Listing agent
RAY OSTOVAR
This REALTOR.ca listing content is owned and licensed by REALTOR® members of The Canadian Real Estate Association.