
- November 10, 2026
- No Comments

225 RIDDELL Street Unit# 5
Woodstock, Ontario N2S6N2
- 2 Beds
- 1 Baths
- 842 sqft
- Single Family
Listed by Homelife Power Realty Inc.
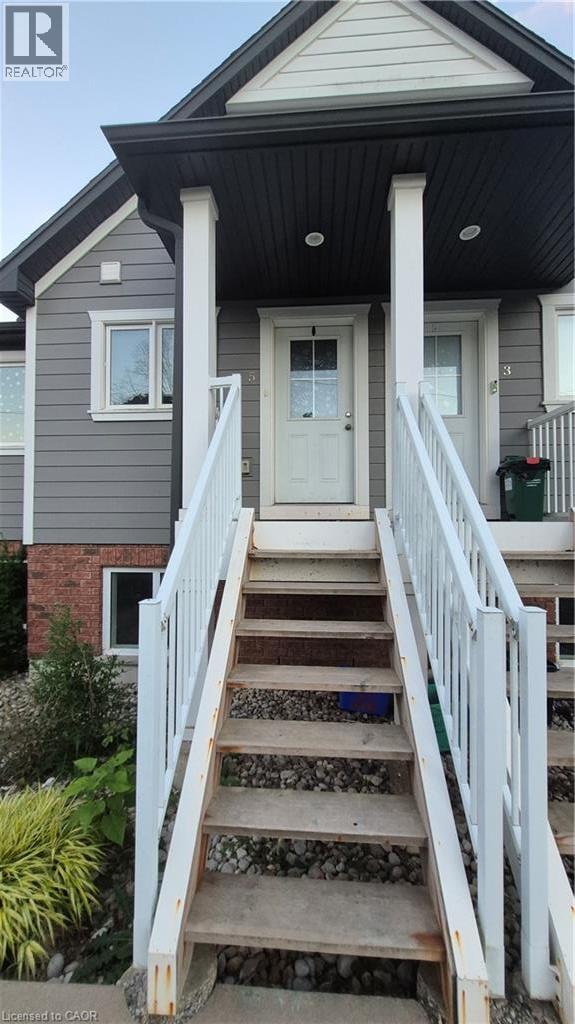 16 photos
Description
Riddell Gardens is located in the heart of Woodstock, Ontario and within walking distance of the city. Your family will appreciate the small-town charm combined with the best city amenities. Woodstock is an amazing town with an interesting history, abundant parks, and friendly citizens. A vibrant cultural atmosphere coupled with a strong sense of community. Around 40,000 people call Woodstock home, and for good reasons! The location of these homes provides easy access to the 401, in a central location between London, Kitchener-Waterloo, and Brantford. Living in Riddell Gardens is an ideal situation for those who want a quick commute. These beautiful two bedroom townhomes are equipped with custom cabinetry, hard surface granite counter tops, stainless steel appliances, concrete patio on selective suites, and far more! (id:37124)
Property details
| Price | $1,950 / month |
|---|---|
| Status | Active |
| Transaction | For rent |
| Property type | Single Family |
| Building type | Row / Townhouse |
| Ownership | Freehold |
| Storeys | 1 |
| Bedrooms | 2 |
| Bathrooms | 1 |
| Living area | 842 square feet |
| Year built | 2018 |
| Lot size | 2.28 acres |
| Frontage | 320 |
| Zoning | R3-20 |
| Basement | None |
| Heating | Heat Pump |
| Cooling | Central air conditioning |
| Exterior | Brick, Vinyl siding |
| Foundation | Poured Concrete |
| Parking spaces | 1 |
| Water | Municipal water |
| Sewer | Municipal sewage system |
| Appliances | Washer, Refrigerator, Dishwasher, Stove, Dryer |
| Community | Quiet Area |
| Annual taxes | $1 |
| Fee includes | Exterior Maintenance, Insurance |
| Neighbourhood | Woodstock - North |
| Listed on | Jul 21, 2026 |
| MLS® number | 40849213 |
Rooms
| Level | Room | Dimensions |
|---|---|---|
| Main level | 4pc Bathroom | |
| Main level | Kitchen | 10'0'' x 9'0'' |
| Main level | Living room/Dining room | 24'0'' x 11'2'' |
| Main level | Primary Bedroom | 12'6'' x 10'0'' |
| Main level | Bedroom | 10'0'' x 9'0'' |
Location
All listing details (55)
| Above Grade Finished Area | 842 |
|---|---|
| Above Grade Finished Area Source | Builder |
| Above Grade Finished Area Units | square feet |
| Appliances | Washer, Refrigerator, Dishwasher, Stove, Dryer |
| Architectural Style | Bungalow |
| Association Fee Includes | Exterior Maintenance, Insurance |
| Basement | None |
| Bathrooms Total Integer | 1 |
| Bedrooms Above Grade | 2 |
| Bedrooms Below Grade | 0 |
| Bedrooms Total | 2 |
| City | Woodstock |
| Common Interest | Freehold |
| Community Features | Quiet Area |
| Cooling | Central air conditioning |
| Country | Canada |
| Directions | Riddell St. to Melbourne Ave. to Graham St. |
| Exterior Features | Brick, Vinyl siding |
| Fireplace YN | No |
| Foundation Details | Poured Concrete |
| Frontage Length Numeric | 320 |
| Frontage Length Numeric Units | feet |
| Geocode Manual YN | Yes |
| Heating | Heat Pump |
| Internet Address Display YN | Yes |
| Internet Entire Listing Display YN | Yes |
| Lease Amount Frequency | Monthly |
| List AOR | Cornerstone |
| Living Area | 842 |
| Living Area Units | square feet |
| Lot Size Area | 2.28 |
| Lot Size Dimensions | 2.28 |
| Lot Size Units | acres |
| Original Entry Timestamp | 2026-07-21T12:38:23.19Z |
| Parking Total | 1 |
| Photos Count | 16 |
| Postal Code | N2S6N2 |
| Property Attached YN | Yes |
| Property Sub Type | Single Family |
| Security Features | Smoke Detectors |
| Sewer | Municipal sewage system |
| Standard Status | Active |
| State Or Province | Ontario |
| Stories | 1 |
| Street Name | RIDDELL |
| Street Number | 225 |
| Street Suffix | Street |
| Structure Type | Row / Townhouse |
| Subdivision Name | Woodstock - North |
| Tax Annual Amount | 1 |
| Total Actual Rent | 1950 |
| Unit Number | 5 |
| Water Source | Municipal water |
| Year Built | 2018 |
| Zoning Description | R3-20 |
Listing courtesy of
Listing brokerage
Homelife Power Realty Inc.
385 Frederick Street, Unit 32, Kitchener, Ontario
Listing agent
Dalibor Radulovic
This REALTOR.ca listing content is owned and licensed by REALTOR® members of The Canadian Real Estate Association.