
- November 10, 2026
- No Comments

603 FOX HOLLOW COURT
Woodstock (Woodstock - North), Ontario N4T1W3
- 3 Beds
- 3 Baths
- Single Family
Listed by Gale Group Realty Brokerage Ltd
 51 photos
Description
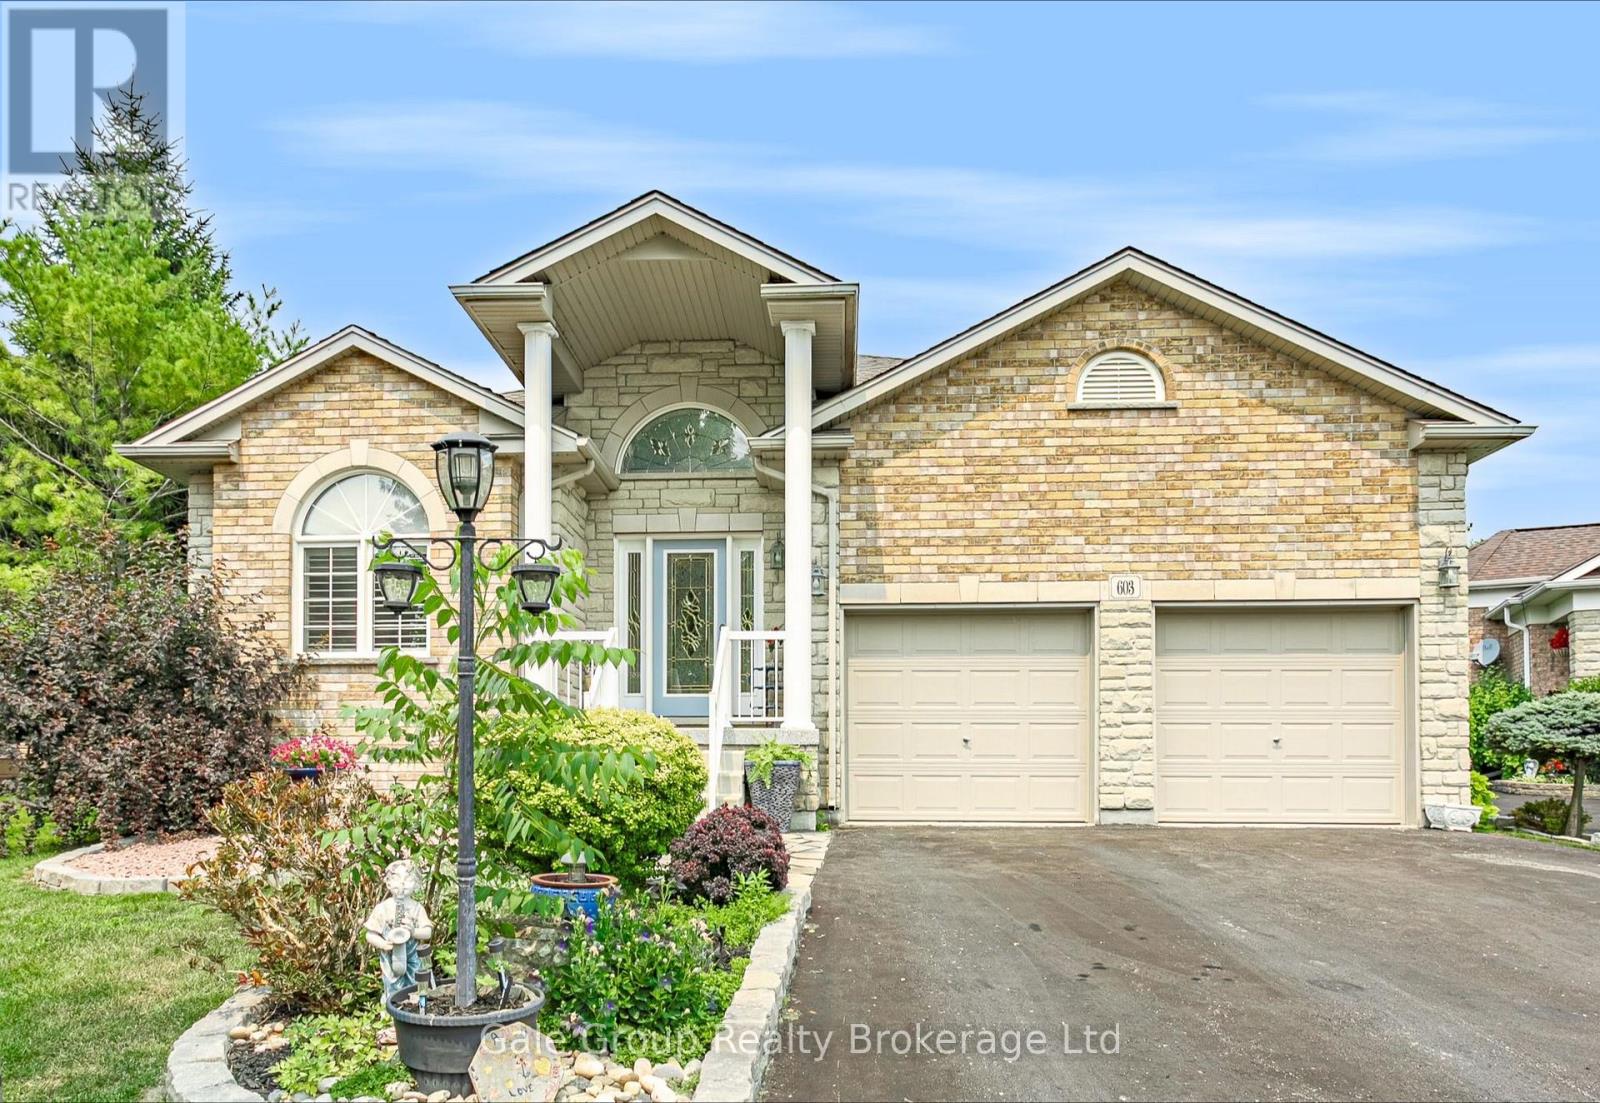
Welcome to the highly sought after Sally Creek 55+ Adult Lifestyle community. This immaculate 3 bedroom, 3 bathroom bungalow is tucked away on a quiet cul-de-sac and sits on a premium pie shaped lot. You can move in with absolute peace of mind knowing the major mechanicals have been completely updated, including a new furnace in 2024, new A/C in 2024, new air exchanger in 2024, and a water heater in 2023. The bright, open concept main floor is designed for effortless living and entertaining. It features gleaming hardwood floors, airy vaulted ceilings in the living room, and a spacious kitchen and dining area. The main floor primary retreat offers a walk-in closet and a spa-like 4 piece ensuite. Downstairs, the fully finished lower level provides incredible bonus space with a massive rec room, plenty of storage, and a third bedroom with its own 3 piece ensuite that is perfect for overnight guests. Outside, the oversized yard is an absolute standout with a lawn irrigation system, boasting a large private deck that overlooks beautifully landscaped gardens. The location is truly unbeatable. You are just steps away from the pristine Sally Creek Golf Course, peaceful walking trails, and the popular Brickhouse Brewpub for great local food and drinks. With easy access to shopping and major highways, this is the perfect opportunity to downsize without compromising on space or style. A beautifully maintained home on a premium lot like this is a rare find in Sally Creek. Don't let this opportunity slip away. (id:37124)
Property details
| Price | $689,000 |
|---|---|
| Status | Active |
| Transaction | For sale |
| Property type | Single Family |
| Building type | House |
| Ownership | Freehold |
| Storeys | 1 |
| Bedrooms | 3 |
| Bathrooms | 3 |
| Lot size | 36.3 x 172.9 FT |
| Frontage | 36.3 |
| Basement | Finished, N/A |
| Heating | Forced air, Natural gas |
| Cooling | Central air conditioning |
| Fireplace | 1 |
| Exterior | Brick |
| Foundation | Poured Concrete |
| Parking | Attached Garage, Garage |
| Parking spaces | 6 |
| Water | Municipal water |
| Sewer | Sanitary sewer |
| Appliances | Washer, Refrigerator, Water softener, Central Vacuum, Dishwasher, Stove, Dryer, Water Heater |
| Community | Community Centre |
| Annual taxes | $6,683 (2025) |
| Maintenance fee | $85 / Monthly |
| Fee includes | Parcel of Tied Land |
| Listed on | Jul 21, 2026 |
| MLS® number | X13588348 |
Rooms
| Level | Room | Dimensions |
|---|---|---|
| Main level | Bathroom | 1.45 |
| Basement | Bedroom | 3.71 |
| Basement | Cold room | 2.36 |
| Basement | Family room | 9.17 |
| Basement | Utility room | 5.94 |
| Main level | Bathroom | 2.77 |
| Main level | Bedroom | 3.35 |
| Main level | Dining room | 3.28 |
| Main level | Foyer | 2.51 |
| Main level | Kitchen | 3.28 |
| Main level | Laundry room | 1.98 |
| Main level | Living room | 4.78 |
| Main level | Primary Bedroom | 3.78 |
| Basement | Bathroom | 2.62 |
Location
All listing details (54)
| Appliances | Washer, Refrigerator, Water softener, Central Vacuum, Dishwasher, Stove, Dryer, Water Heater |
|---|---|
| Architectural Style | Raised bungalow |
| Association Fee | 85 |
| Association Fee Frequency | Monthly |
| Association Fee Includes | Parcel of Tied Land |
| Basement | Finished, N/A |
| Bathrooms Partial | 1 |
| Bathrooms Total Integer | 3 |
| Bedrooms Above Grade | 2 |
| Bedrooms Below Grade | 1 |
| Bedrooms Total | 3 |
| Building Features | Fireplace(s) |
| City | Woodstock (Woodstock - North) |
| City Region | Woodstock - North |
| Common Interest | Freehold |
| Community Features | Community Centre |
| Cooling | Central air conditioning |
| Country | Canada |
| Directions | Cross Streets: Fairway Road and Vansittart Ave. ** Directions: Highway 59 N (Vansittart Ave), West on Fairway Rd, North/Right on Fox Hollow Crt. |
| Exterior Features | Brick |
| Fireplace YN | Yes |
| Fireplaces Total | 1 |
| Foundation Details | Poured Concrete |
| Frontage Length Numeric | 36.3 |
| Frontage Length Numeric Units | feet |
| Geocode Manual YN | Yes |
| Heating | Forced air, Natural gas |
| Internet Address Display YN | Yes |
| Internet Entire Listing Display YN | Yes |
| List AOR | Woodstock-Ingersoll-Tillsonburg |
| List Price | 689000 |
| Living Area Maximum | 2000 |
| Living Area Minimum | 1500 |
| Living Area Units | square feet |
| Lot Features | Guest Suite |
| Lot Size Dimensions | 36.3 x 172.9 FT |
| Original Entry Timestamp | 2026-07-21T15:55:18.1Z |
| Parking Features | Attached Garage, Garage |
| Parking Total | 6 |
| Photos Count | 50 |
| Postal Code | N4T1W3 |
| Property Attached YN | No |
| Property Sub Type | Single Family |
| Sewer | Sanitary sewer |
| Standard Status | Active |
| State Or Province | Ontario |
| Stories | 1 |
| Street Name | Fox Hollow |
| Street Number | 603 |
| Street Suffix | Court |
| Structure Type | House |
| Tax Annual Amount | 6683 |
| Tax Year | 2025 |
| Water Source | Municipal water |
Listing courtesy of
Listing brokerage
Gale Group Realty Brokerage Ltd
425 Dundas Street, Woodstock, Ontario
Listing agent
Alex DeMontmorency
This REALTOR.ca listing content is owned and licensed by REALTOR® members of The Canadian Real Estate Association.