
- November 10, 2026
- No Comments

844 SOBESKI AVENUE
Woodstock (Woodstock - North), Ontario N4T0P2
- 4 Beds
- 3 Baths
- Single Family
Listed by CENTURY 21 RED STAR REALTY INC.
 51 photos
Description
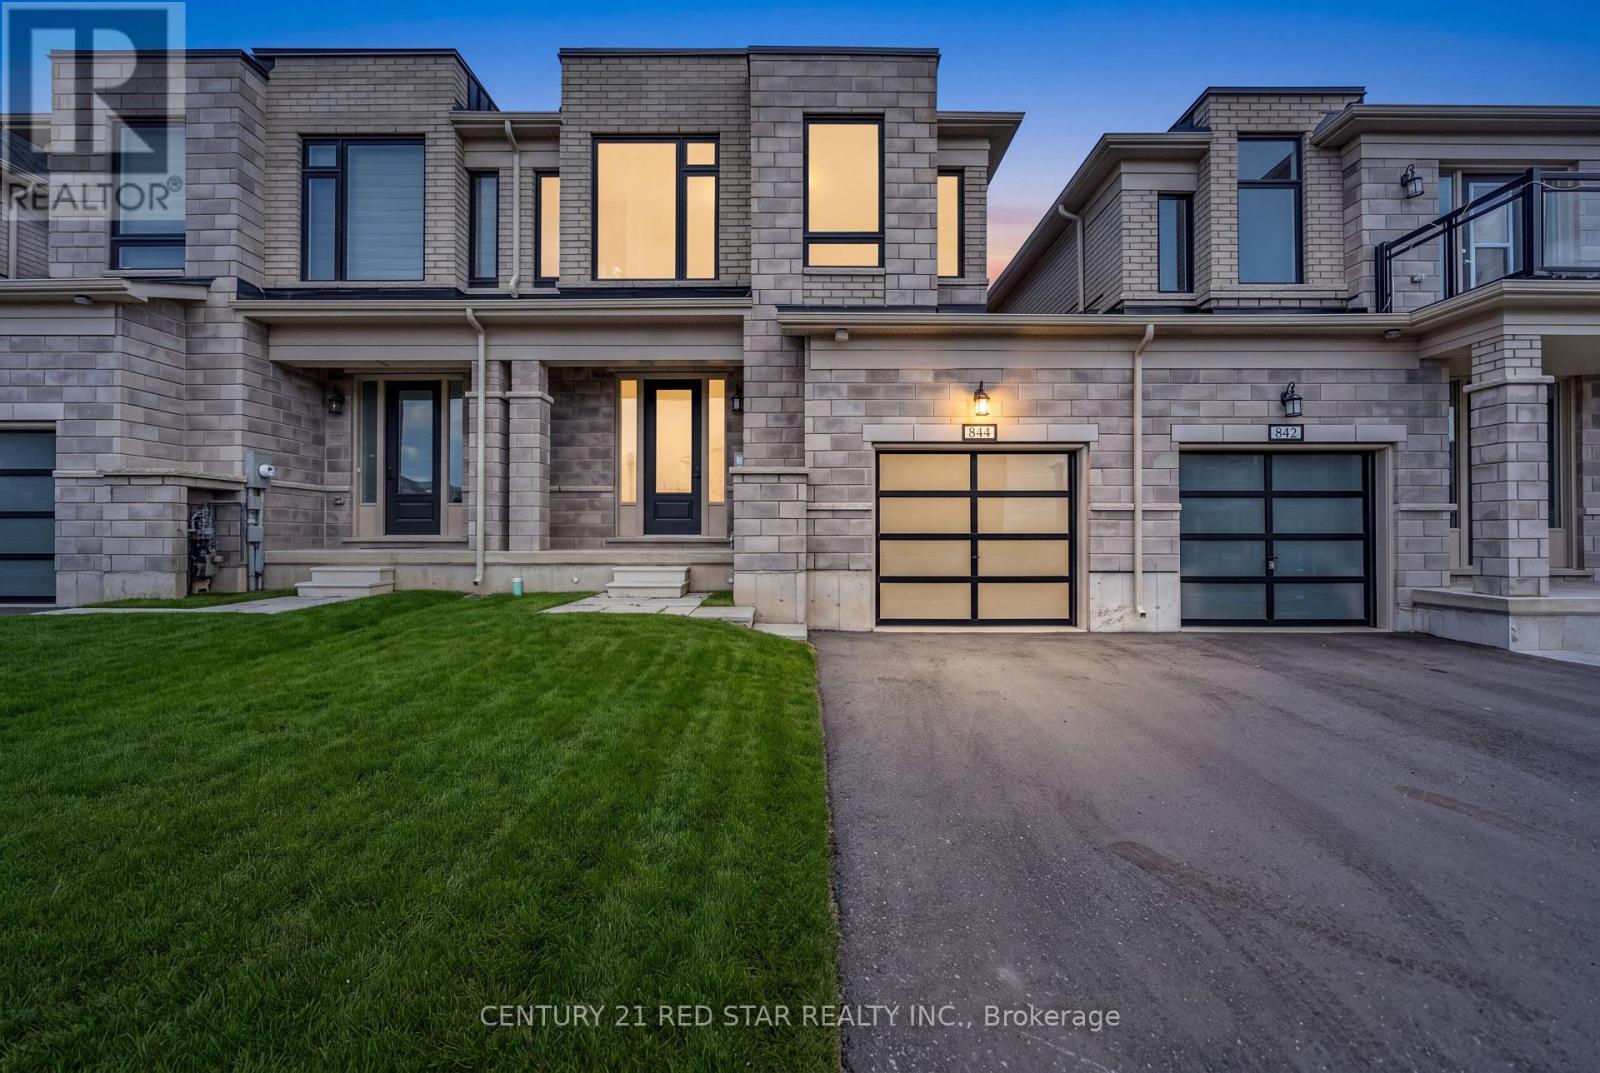
Welcome to this modern freehold townhome built in 2022 with no condo fees. Offering 4 bedrooms and 2.5 bathrooms, this bright and functional home features an attached garage, unfinished basement with room to grow, and large windows throughout that flood the space with natural light. Ideally located near amenities and under 300m from the new Turtle Island Public School, making it a perfect choice for families. A move-in-ready home in the highly desirable and growing community in Woodstock. (id:37124)
Property details
| Price | $615,000 |
|---|---|
| Status | Active |
| Transaction | For sale |
| Property type | Single Family |
| Building type | Row / Townhouse |
| Ownership | Freehold |
| Storeys | 2 |
| Bedrooms | 4 |
| Bathrooms | 3 |
| Lot size | 25.9 x 107.1 FT |
| Frontage | 25.1 |
| Basement | Unfinished, N/A |
| Heating | Forced air, Natural gas |
| Cooling | Central air conditioning |
| Fireplace | 1 |
| Exterior | Brick |
| Foundation | Poured Concrete |
| Parking | Garage |
| Parking spaces | 2 |
| Water | Municipal water |
| Sewer | Sanitary sewer |
| Annual taxes | $4,516 |
| Listed on | Jul 24, 2026 |
| MLS® number | X13603076 |
Rooms
| Level | Room | Dimensions |
|---|---|---|
| Main level | Foyer | 0 |
| Second level | Bathroom | 0 |
| Second level | Laundry room | 0 |
| Main level | Partial bathroom | 0 |
| Main level | Kitchen | 2.59 |
| Main level | Dining room | 3.51 |
| Main level | Living room | 6.1 |
| Second level | Primary Bedroom | 4.27 |
| Second level | Bathroom | 0 |
| Second level | Bedroom 2 | 3.05 |
| Second level | Bedroom 3 | 3.05 |
| Second level | Bedroom 4 | 2.74 |
Location
All listing details (44)
| Basement | Unfinished, N/A |
|---|---|
| Bathrooms Partial | 1 |
| Bathrooms Total Integer | 3 |
| Bedrooms Above Grade | 4 |
| Bedrooms Total | 4 |
| City | Woodstock (Woodstock - North) |
| City Region | Woodstock - North |
| Common Interest | Freehold |
| Cooling | Central air conditioning |
| Country | Canada |
| Directions | Sobeski Ave and Khalsa Dr |
| Exterior Features | Brick |
| Fireplace YN | Yes |
| Fireplaces Total | 1 |
| Foundation Details | Poured Concrete |
| Frontage Length Numeric | 25.1 |
| Frontage Length Numeric Units | feet |
| Geocode Manual YN | No |
| Heating | Forced air, Natural gas |
| Internet Address Display YN | Yes |
| Internet Entire Listing Display YN | Yes |
| List AOR | Toronto |
| List Price | 615000 |
| Living Area Maximum | 2000 |
| Living Area Minimum | 1500 |
| Living Area Units | square feet |
| Lot Size Dimensions | 25.9 x 107.1 FT |
| Original Entry Timestamp | 2026-07-24T18:11:20.17Z |
| Parking Features | Garage |
| Parking Total | 2 |
| Photos Count | 50 |
| Postal Code | N4T0P2 |
| Property Attached YN | Yes |
| Property Sub Type | Single Family |
| Sewer | Sanitary sewer |
| Standard Status | Active |
| State Or Province | Ontario |
| Stories | 2 |
| Street Name | Sobeski |
| Street Number | 844 |
| Street Suffix | Avenue |
| Structure Type | Row / Townhouse |
| Tax Annual Amount | 4515.8 |
| Water Source | Municipal water |
Listing courtesy of
Listing brokerage
CENTURY 21 RED STAR REALTY INC.
239 QUEEN ST EAST #27, BRAMPTON, Ontario
Listing agent
BALVINDER SANDHA
This REALTOR.ca listing content is owned and licensed by REALTOR® members of The Canadian Real Estate Association.