
- November 10, 2026
- No Comments

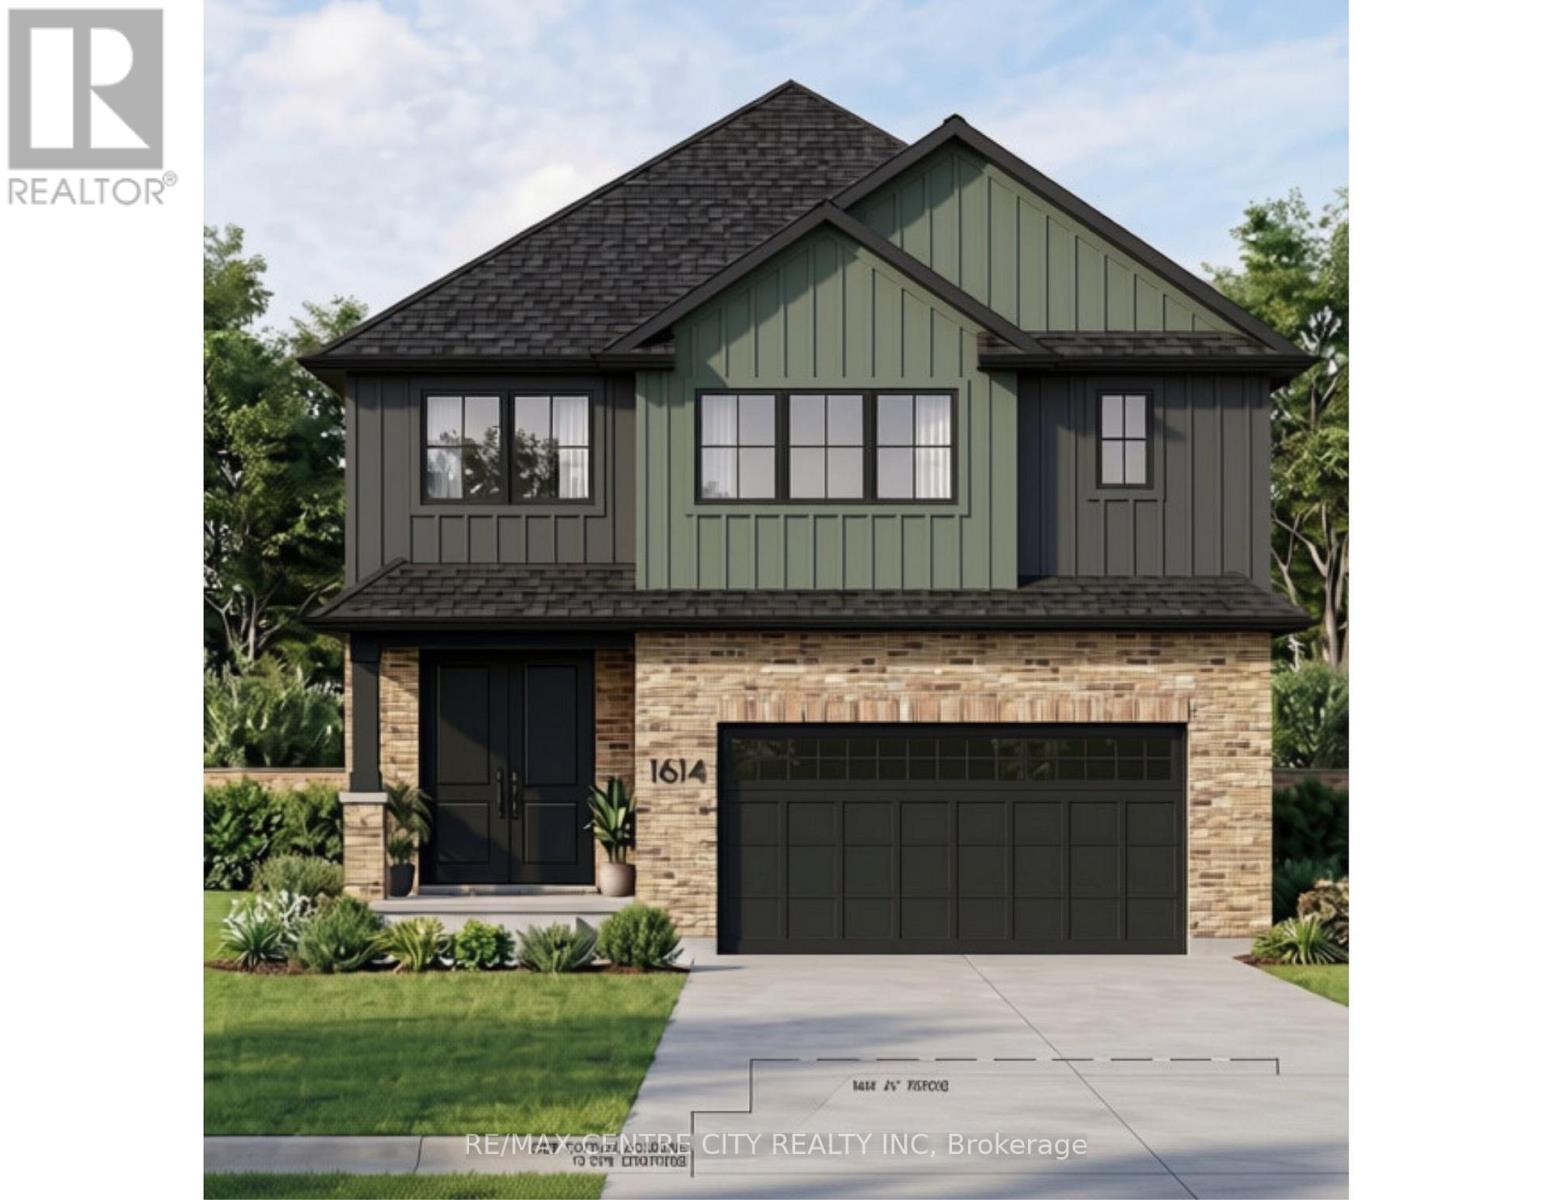
1614 MEDWAY PARK DRIVE
London North (North S), Ontario N6G3W1
- 4 Beds
- 4 Baths
- Single Family
Listed by RE/MAX CENTRE CITY REALTY INC
 10 photos
Description
Welcome to this stunning brand-new 2,267 sq. ft. home in the highly desirable Hyde Park community, thoughtfully designed with exceptional finishes and modern functionality throughout. Offering 4 spacious bedrooms and 3.5 bathrooms, this home features two private ensuites, while Bedrooms 3 and 4 share a convenient Jack-and-Jill bathroom-an ideal layout for families. The bright, open-concept main floor showcases engineered hardwood flooring throughout the main level and upper hallway, elegant pot lights across both floors, and a cozy gas fireplace that anchors the living space. The chef-inspired kitchen is beautifully appointed with full-height white cabinetry, stone countertops, and a walk-in pantry, providing both style and ample storage. Upstairs, the luxurious primary suite offers a spa-like ensuite complete with a freestanding oval soaker tub, a glass walk-in shower, and generous closet space. A convenient second-floor laundry room adds everyday practicality. The home also features a separate side entrance providing excellent basement access and oversized 36" x 48" egress windows, offering outstanding potential for future finishing or an in-law suite (subject to applicable approvals). Outside, enjoy a covered concrete rear patio, a concrete driveway, and quality exterior finishes designed for low-maintenance living. Located in one of London's most sought-after Hyde Park neighbourhoods, close to excellent schools, parks, shopping, restaurants, and everyday amenities, this exceptional home combines thoughtful design, premium finishes, and outstanding value. Move in and enjoy the quality and comfort of a brand-new home. (id:37124)
Property details
| Price | $969,550 |
|---|---|
| Status | Active |
| Transaction | For sale |
| Property type | Single Family |
| Building type | House |
| Ownership | Freehold |
| Storeys | 2 |
| Bedrooms | 4 |
| Bathrooms | 4 |
| Lot size | 40 x 106 FT |
| Frontage | 40 |
| Zoning | R1-4 |
| Basement | Unfinished, Full |
| Heating | Natural gas, Coil Fan |
| Cooling | Central air conditioning |
| Fireplace | 1 |
| Exterior | Brick, Vinyl siding |
| Foundation | Concrete |
| Parking | Attached Garage, Garage |
| Parking spaces | 6 |
| Water | Municipal water |
| Sewer | Sanitary sewer |
| Appliances | Water meter, Barbeque |
| Listed on | Jul 27, 2026 |
| MLS® number | X13608954 |
Location
All listing details (50)
| Appliances | Water meter, Barbeque |
|---|---|
| Basement | Unfinished, Full |
| Bathrooms Partial | 1 |
| Bathrooms Total Integer | 4 |
| Bedrooms Above Grade | 4 |
| Bedrooms Total | 4 |
| Building Features | Fireplace(s) |
| City | London North (North S) |
| City Region | North S |
| Common Interest | Freehold |
| Cooling | Central air conditioning |
| Country | Canada |
| Directions | Cross Streets: Sunningdale Rd W and Hyde Park. ** Directions: Turn off Buroak Drive. |
| Exterior Features | Brick, Vinyl siding |
| Fireplace YN | Yes |
| Fireplaces Total | 1 |
| Foundation Details | Concrete |
| Frontage Length Numeric | 40 |
| Frontage Length Numeric Units | feet |
| Geocode Manual YN | No |
| Heating | Natural gas, Coil Fan |
| Internet Address Display YN | Yes |
| Internet Entire Listing Display YN | Yes |
| List AOR | London and St. Thomas |
| List Price | 969550 |
| Living Area Maximum | 2500 |
| Living Area Minimum | 2000 |
| Living Area Units | square feet |
| Lot Features | Flat site |
| Lot Size Dimensions | 40 x 106 FT |
| Original Entry Timestamp | 2026-07-27T17:21:11.64Z |
| Parking Features | Attached Garage, Garage |
| Parking Total | 6 |
| Photos Count | 10 |
| Postal Code | N6G3W1 |
| Property Attached YN | No |
| Property Sub Type | Single Family |
| Security Features | Smoke Detectors |
| Sewer | Sanitary sewer |
| Standard Status | Active |
| State Or Province | Ontario |
| Stories | 2 |
| Street Name | Medway Park |
| Street Number | 1614 |
| Street Suffix | Drive |
| Structure Type | House |
| Tax Annual Amount | 0 |
| Utilities | Sewer, Electricity, Cable |
| Water Source | Municipal water |
| Zoning Description | R1-4 |
Listing courtesy of
Listing brokerage
RE/MAX CENTRE CITY REALTY INC
685 ADELAIDE STREET NORTH, LONDON, Ontario
Listing agent
JEFF PLACZEK
This REALTOR.ca listing content is owned and licensed by REALTOR® members of The Canadian Real Estate Association.