
- November 10, 2026
- No Comments

455 SOUTH EDGEWARE ROAD
St. Thomas, Ontario N5P4K6
- 2 Beds
- 1 Baths
- Single Family
Listed by RE/MAX GOLD REALTY INC.
 1 photos
Description
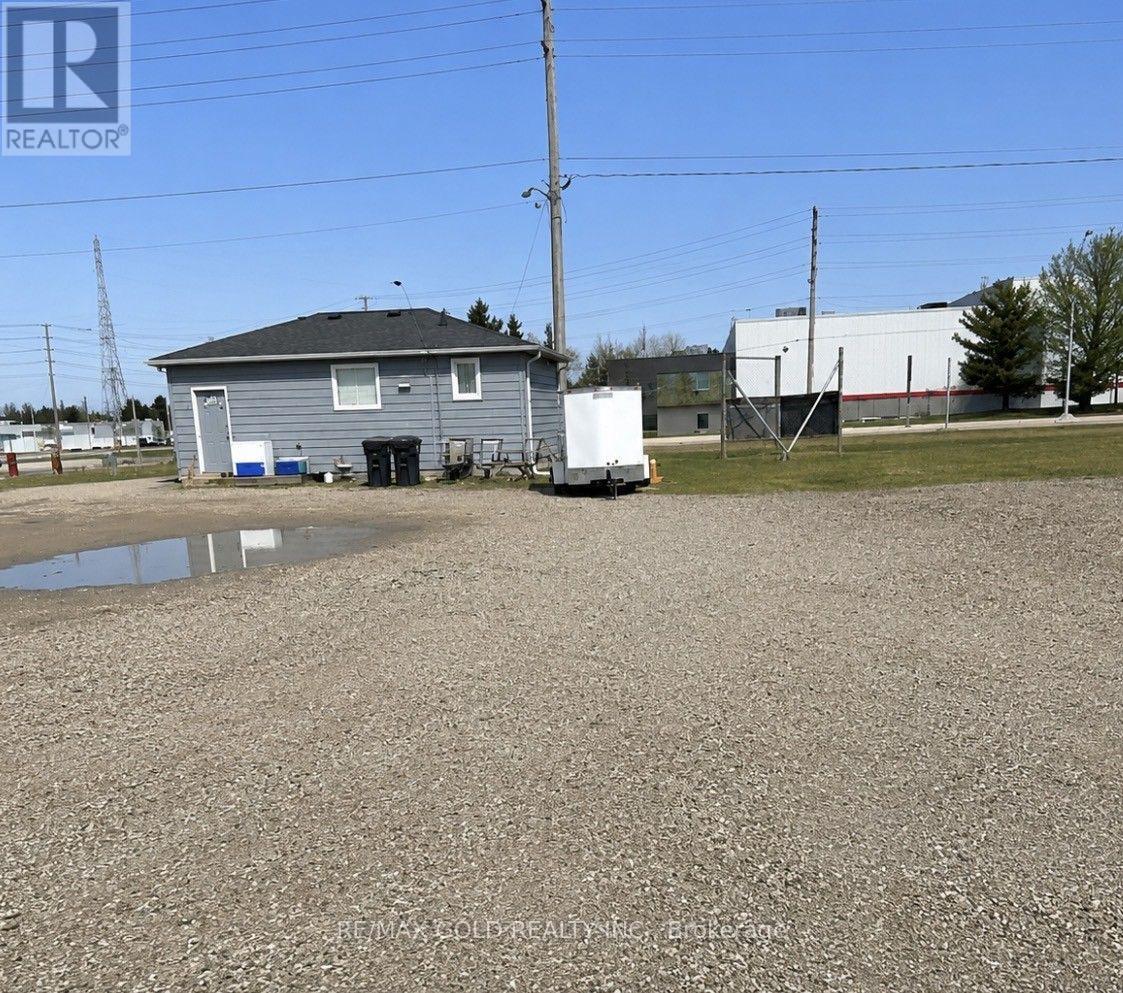
Client Remarks: Great high exposure Multi - purpose Property. The property consists of small Bungalow Two Bedroom, approx. 651 sq.ft. with full unfinished basement, currently rented for $1600 mthly. inclusive, plus approx. 2000 sq.ft. additional building, consisting of a 2 bedroom 1200 sq.ft. apartment. Landlord pays all utilities, plus approx. 800sq.ft. 2 car garage with workshop & kitchen & bathroom. Large lot, great location to add additional building or additions. Plus separate vinyl carport, approx. 600 sq.ft. with electricity and 10 ft. door, large parking area, easy access location, corner of Highbury and South Edgeware. Zoning Permits many possible uses, plus included 3 fridges, 3 stoves, one freezer, two washer and two dryer. Both units separate gas furnaces, hydro and one water meter at house. Landlord pays approx.Perfect spot for Trades man or Development, zoning allows many permitted uses. (id:37124)
Property details
| Price | $975,000 |
|---|---|
| Status | Active |
| Transaction | For sale |
| Property type | Single Family |
| Building type | House |
| Ownership | Freehold |
| Storeys | 1 |
| Bedrooms | 2 |
| Bathrooms | 1 |
| Lot size | 132 x 330 FT |
| Frontage | 132 |
| Basement | Unfinished, N/A |
| Heating | Forced air, Natural gas |
| Cooling | Central air conditioning |
| Flooring | Laminate |
| Exterior | Concrete, Shingles |
| Foundation | Block |
| Parking | Detached Garage, Garage |
| Parking spaces | 32 |
| Water | Municipal water |
| Sewer | Sanitary sewer |
| Appliances | Water Heater |
| Annual taxes | $7,199 (2025) |
| Listed on | Jul 27, 2026 |
| MLS® number | X13609754 |
Rooms
| Level | Room | Dimensions |
|---|---|---|
| Ground level | Living room | 3.05 |
| Ground level | Bedroom | 3.66 |
| Ground level | Bedroom 2 | 3.66 |
| Basement | Recreational, Games room | 6.1 |
Location
All listing details (47)
| Appliances | Water Heater |
|---|---|
| Architectural Style | Bungalow |
| Basement | Unfinished, N/A |
| Bathrooms Total Integer | 1 |
| Bedrooms Above Grade | 2 |
| Bedrooms Total | 2 |
| Building Features | Separate Heating Controls |
| City | St. Thomas |
| City Region | St. Thomas |
| Common Interest | Freehold |
| Cooling | Central air conditioning |
| Country | Canada |
| Directions | Cross Streets: HIGHBURY RD AND EDGEWARE ROAD. ** Directions: CORNER OF HIGHBURY RD &EDGEWARE RD ST. THOMAS. |
| Exterior Features | Concrete, Shingles |
| Fireplace YN | Yes |
| Flooring | Laminate |
| Foundation Details | Block |
| Frontage Length Numeric | 132 |
| Frontage Length Numeric Units | feet |
| Geocode Manual YN | No |
| Heating | Forced air, Natural gas |
| Internet Address Display YN | Yes |
| Internet Entire Listing Display YN | Yes |
| List AOR | Toronto |
| List Price | 975000 |
| Living Area Maximum | 699 |
| Living Area Minimum | 0 |
| Living Area Units | square feet |
| Lot Size Dimensions | 132 x 330 FT |
| Original Entry Timestamp | 2026-07-27T19:36:14.46Z |
| Parking Features | Detached Garage, Garage |
| Parking Total | 32 |
| Photos Count | 1 |
| Postal Code | N5P4K6 |
| Property Attached YN | No |
| Property Sub Type | Single Family |
| Sewer | Sanitary sewer |
| Standard Status | Active |
| State Or Province | Ontario |
| Stories | 1 |
| Street Name | South Edgeware |
| Street Number | 455 |
| Street Suffix | Road |
| Structure Type | House |
| Tax Annual Amount | 7199 |
| Tax Year | 2025 |
| Water Source | Municipal water |
Listing courtesy of
Listing brokerage
RE/MAX GOLD REALTY INC.
2980 DREW ROAD UNIT 231, MISSISSAUGA, Ontario
Listing agent
INDERJIT SINGH JAGRON
This REALTOR.ca listing content is owned and licensed by REALTOR® members of The Canadian Real Estate Association.