
- November 10, 2026
- No Comments

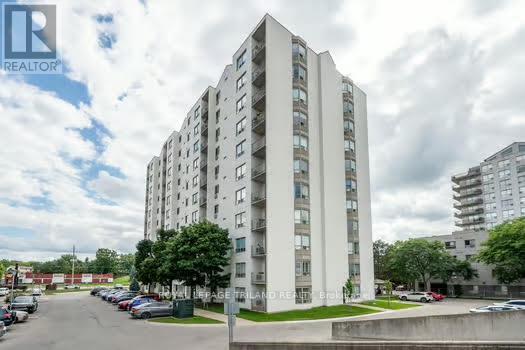
505 - 333 COMMISSIONERS ROAD W
London South (South D), Ontario N6J4X7
- 2 Beds
- 2 Baths
- Single Family
Listed by ROYAL LEPAGE TRILAND REALTY
 26 photos
Description
Welcome to easy living in a top-notch location! Situated right on main transit lines and just minutes from schools, shopping, hospitals, dining, parks and local entertainment, this terrific2-bedroom, 1.5-bathroom condo puts everything you need right at your doorstep. Inside, you'll find a light-filled space that's been freshly painted, featuring recent updates to the main washroom and soft, brand-new broadloom underfoot in select areas, with plenty of room left to add your own personal style over time! The layout boasts a spacious open living and dining room with classic cornice moulded ceilings, leading directly out to a private balcony where you can relax and take in lovely views over the treetops. The functional galley kitchen features hardwood flooring, a ceramic tile backsplash and a bright, sunny breakfast area perfect for morning coffee. Both bedrooms are generously sized with great closet space, while the primary bedroom features crown mouldings and its own convenient 2-piece ensuite washroom. You'll also love the convenience of in-suite laundry! Outside your door, the well-maintained building features a lovely outdoor gazebo area for catching up with neighbours and friends, covered parking for your car and plenty of visitor parking for guests or second car on upper deck. With flexible closing options available, you can move in on your own schedule and start enjoying the carefree condo life! Photos have been digitally staged (id:37124)
Property details
| Price | $235,000 |
|---|---|
| Status | Active |
| Transaction | For sale |
| Property type | Single Family |
| Building type | Apartment |
| Ownership | Condo/Strata |
| Bedrooms | 2 |
| Bathrooms | 2 |
| Zoning | R7, R9-7 |
| Basement | None |
| Heating | Baseboard heaters, Electric |
| Cooling | Wall unit |
| Flooring | Hardwood, Carpeted, Vinyl |
| Exterior | Brick |
| Foundation | Poured Concrete |
| Parking | Garage, Shared |
| Parking spaces | 1 |
| Appliances | Washer, Refrigerator, Dishwasher, Stove, Dryer, Window Coverings, Water Heater |
| Community | Community Centre, Pets Allowed With Restrictions |
| View | City view |
| Annual taxes | $2,245 (2026) |
| Maintenance fee | $499 / Monthly |
| Fee includes | Common Area Maintenance, Water, Insurance, Parking |
| Listed on | Jul 29, 2026 |
| MLS® number | X13619110 |
Rooms
| Level | Room | Dimensions |
|---|---|---|
| Main level | Living room | 6.65 |
| Main level | Kitchen | 2.57 |
| Main level | Eating area | 3.1 |
| Main level | Primary Bedroom | 3.94 |
| Main level | Bedroom 2 | 4.7 |
Location
All listing details (52)
| Appliances | Washer, Refrigerator, Dishwasher, Stove, Dryer, Window Coverings, Water Heater |
|---|---|
| Association Fee | 499 |
| Association Fee Frequency | Monthly |
| Association Fee Includes | Common Area Maintenance, Water, Insurance, Parking |
| Association Name | Eglinton Scott Real Estate Management & Consulting Inc. |
| Basement | None |
| Bathrooms Partial | 1 |
| Bathrooms Total Integer | 2 |
| Bedrooms Above Grade | 2 |
| Bedrooms Total | 2 |
| Building Features | Visitor Parking |
| City | London South (South D) |
| City Region | South D |
| Common Interest | Condo/Strata |
| Community Features | Community Centre, Pets Allowed With Restrictions |
| Cooling | Wall unit |
| Country | Canada |
| Directions | Cross Streets: Commissioners Rd W and Wonderland. ** Directions: North side of Commissioners Rd W, west of Wharncliffe. |
| Exterior Features | Brick |
| Fireplace YN | No |
| Flooring | Hardwood, Carpeted, Vinyl |
| Foundation Details | Poured Concrete |
| Geocode Manual YN | No |
| Heating | Baseboard heaters, Electric |
| Internet Address Display YN | Yes |
| Internet Entire Listing Display YN | Yes |
| List AOR | London and St. Thomas |
| List Price | 235000 |
| Living Area Maximum | 999 |
| Living Area Minimum | 900 |
| Living Area Units | square feet |
| Lot Features | Flat site, Elevator, Balcony |
| Original Entry Timestamp | 2026-07-29T23:20:50.81Z |
| Parking Features | Garage, Shared |
| Parking Total | 1 |
| Photos Count | 25 |
| Postal Code | N6J4X7 |
| Property Attached YN | Yes |
| Property Sub Type | Single Family |
| Security Features | Smoke Detectors, Controlled entry |
| Standard Status | Active |
| State Or Province | Ontario |
| Street Dir Suffix | West |
| Street Name | Commissioners |
| Street Number | 333 |
| Street Suffix | Road |
| Structure Type | Apartment |
| Tax Annual Amount | 2245.24 |
| Tax Year | 2026 |
| Unit Number | 505 |
| View | City view |
| Zoning Description | R7, R9-7 |
Listing courtesy of
Listing brokerage
ROYAL LEPAGE TRILAND REALTY
103-240 WATERLOO STREET, LONDON, Ontario
Listing agent
LYNN KONGKHAM
This REALTOR.ca listing content is owned and licensed by REALTOR® members of The Canadian Real Estate Association.