
- November 10, 2026
- No Comments

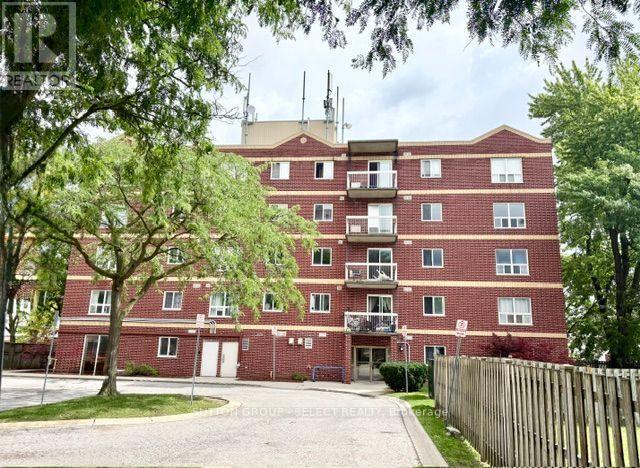
505 - 626 FIRST STREET
London East (East H), Ontario N5V2A2
- 4 Beds
- 2 Baths
- Single Family
Listed by SUTTON GROUP - SELECT REALTY INC.
 20 photos
Description
This versatile property can be your new home or a turn-key investment opportunity! This top-floor condo is conveniently located right across from Fanshawe College, and currently accommodates 4 single student rental rooms, kitchen and 2 full baths. Current monthly RENTAL INCOME is over $3000! This property can also be easily reversed back to a SINGLE FAMILY unit at any time. BONUS: All bedroom FURNISHINGS are included - smart tv's, beds, desks, bookshelves and more! The solid brick building is equipped with an elevator and security cameras throughout. A helpful and friendly on-site building manager, 1 assigned parking spot, and water are also included in maintenance fees. Other amenities include restaurants, stores, parks, and transportation. (id:37124)
Property details
| Price | $299,000 |
|---|---|
| Status | Active |
| Transaction | For sale |
| Property type | Single Family |
| Building type | Apartment |
| Ownership | Condo/Strata |
| Bedrooms | 4 |
| Bathrooms | 2 |
| Basement | None |
| Heating | Baseboard heaters, Electric |
| Cooling | None |
| Exterior | Brick |
| Parking | No Garage |
| Parking spaces | 1 |
| Appliances | Refrigerator, Stove |
| Community | Pets Allowed With Restrictions |
| Annual taxes | $2,213 (2025) |
| Maintenance fee | $536 / Monthly |
| Fee includes | Common Area Maintenance, Water, Parking |
| Listed on | Jul 30, 2026 |
| MLS® number | X13619660 |
Location
All listing details (44)
| Appliances | Refrigerator, Stove |
|---|---|
| Association Fee | 536 |
| Association Fee Frequency | Monthly |
| Association Fee Includes | Common Area Maintenance, Water, Parking |
| Association Name | Sean Eglinston |
| Basement | None |
| Bathrooms Total Integer | 2 |
| Bedrooms Above Grade | 4 |
| Bedrooms Total | 4 |
| City | London East (East H) |
| City Region | East H |
| Common Interest | Condo/Strata |
| Community Features | Pets Allowed With Restrictions |
| Cooling | None |
| Country | Canada |
| Directions | Cross Streets: Oxford/First Street. ** Directions: Off Oxford Street. |
| Exterior Features | Brick |
| Fireplace YN | No |
| Geocode Manual YN | No |
| Heating | Baseboard heaters, Electric |
| Internet Address Display YN | Yes |
| Internet Entire Listing Display YN | Yes |
| List AOR | London and St. Thomas |
| List Price | 299000 |
| Living Area Maximum | 899 |
| Living Area Minimum | 800 |
| Living Area Units | square feet |
| Lot Features | Balcony, Carpet Free, In suite Laundry |
| Original Entry Timestamp | 2026-07-30T11:51:22.88Z |
| Parking Features | No Garage |
| Parking Total | 1 |
| Photos Count | 20 |
| Postal Code | N5V2A2 |
| Property Attached YN | Yes |
| Property Sub Type | Single Family |
| Standard Status | Active |
| State Or Province | Ontario |
| Street Name | First |
| Street Number | 626 |
| Street Suffix | Street |
| Structure Type | Apartment |
| Tax Annual Amount | 2213 |
| Tax Year | 2025 |
| Unit Number | 505 |
Listing courtesy of
Listing brokerage
SUTTON GROUP - SELECT REALTY INC.
250 WHARNCLIFFE ROAD NORTH, LONDON, Ontario
Listing agent
MIRELLA SHREVE
This REALTOR.ca listing content is owned and licensed by REALTOR® members of The Canadian Real Estate Association.