
- November 10, 2026
- No Comments

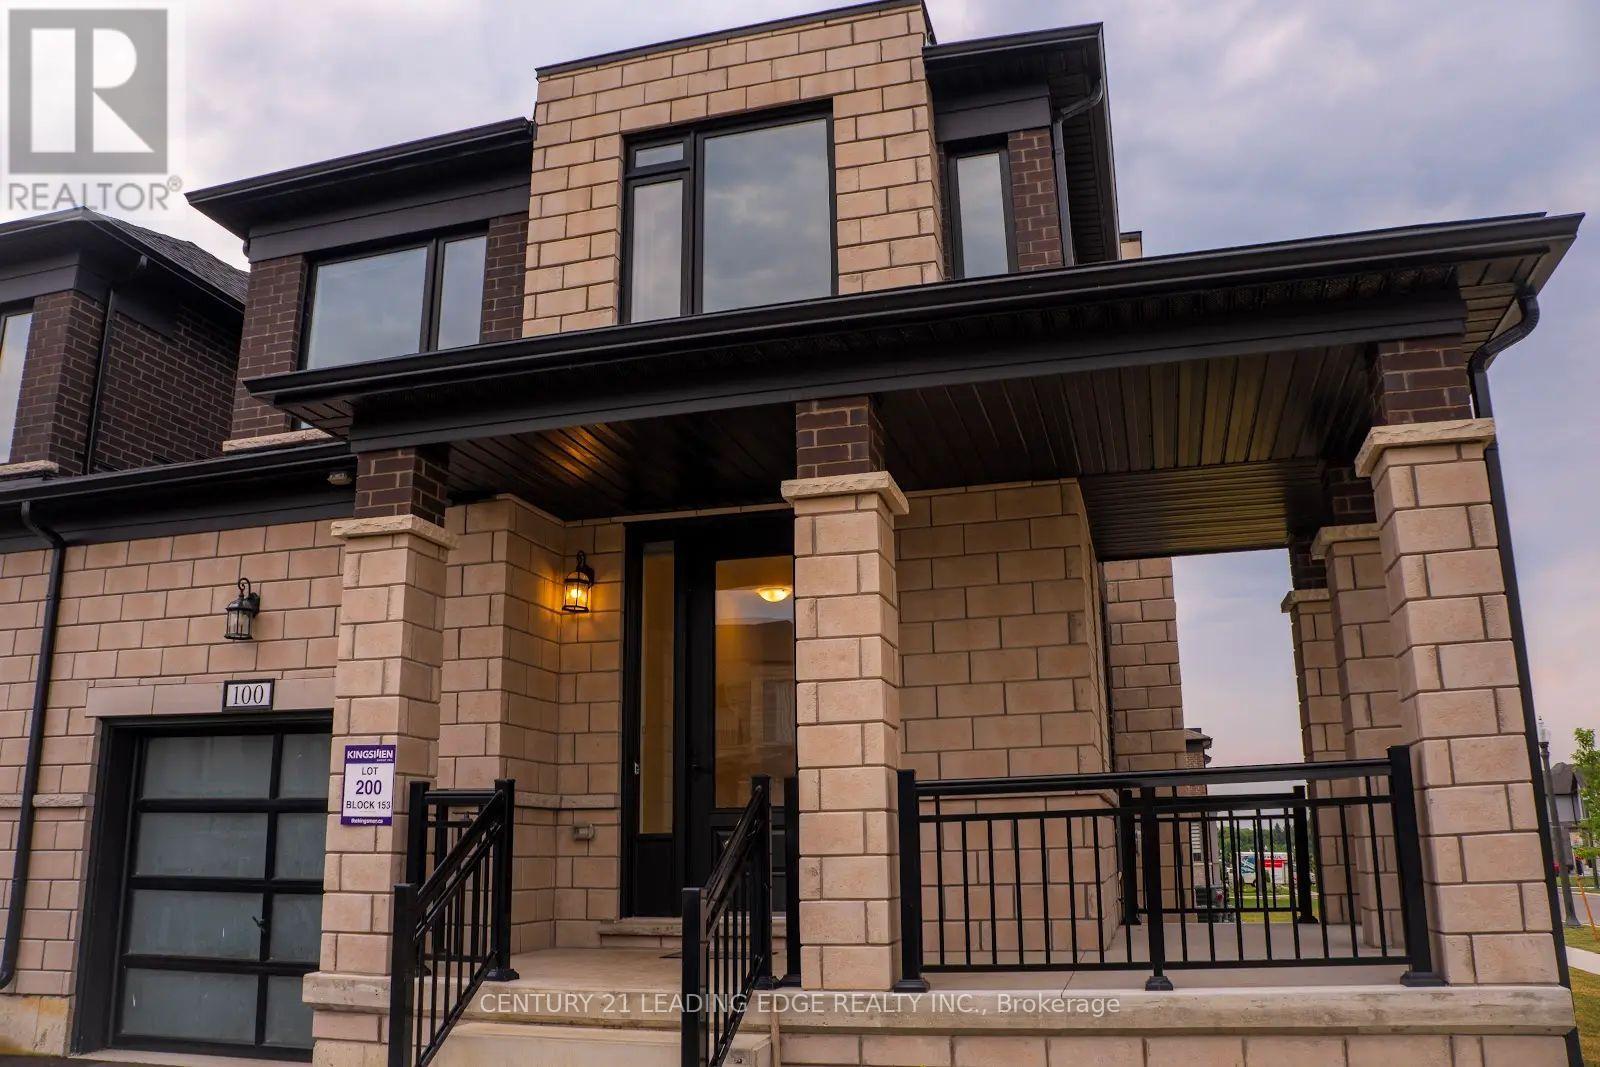
100 COLE TERRACE
Woodstock (Woodstock - North), Ontario N4T0P4
- 4 Beds
- 3 Baths
- Single Family
Listed by CENTURY 21 LEADING EDGE REALTY INC.
 21 photos
Description
Beautiful 2024-Built FREEHOLD Corner Townhome in Prime Woodstock Location! Welcome to this stunning 2,403 sq. ft. freehold corner townhouse located in one of Woodstock's most desirable neighborhoods. Townhome on a premium corner lot just like a detached home. Ideally situated just minutes from Pittock Conservation Area, schools, parks, shopping plazas, the Sikh Temple, Thames River trails, and with easy access to Highways 401 and 403, this exceptional home offers modern living with convenience at your doorstep. Featuring 4 spacious bedrooms and 2.5 bathrooms, this home boasts a bright and functional open-concept layout with 9-ft ceilings, hardwood flooring on the main level, custom tile finishes, oversized windows, and an inviting family room with a cozy fireplace. The modern kitchen is designed for both everyday living and entertaining, offering a centre island, stainless steel appliances, ample cabinetry, and a bright breakfast area with a walkout to the backyard. The second floor features a luxurious primary bedroom with a walk-in closet and 5-piece ensuite, three additional generously sized bedrooms, a shared 4-piece bathroom, and the convenience of second-floor laundry. The unfinished basement provides endless possibilities with a rough-in for future bathroom installation, cold cellar, and excellent potential for additional living space or rental opportunities. Additional highlights include direct garage access into the home and backyard, parking for three vehicles, and a 200-amp electrical panel. A rare opportunity to own a modern, spacious corner townhome in a highly sought-after Woodstock community. Don't miss your chance to make this beautiful home yours! (id:37124)
Property details
| Price | $669,000 |
|---|---|
| Status | Active |
| Transaction | For sale |
| Property type | Single Family |
| Building type | Row / Townhouse |
| Ownership | Freehold |
| Storeys | 2 |
| Bedrooms | 4 |
| Bathrooms | 3 |
| Lot size | 39.3 x 124.6 FT |
| Frontage | 39.3 |
| Basement | Unfinished, N/A |
| Heating | Forced air, Natural gas |
| Cooling | Central air conditioning |
| Fireplace | 1 |
| Flooring | Tile, Hardwood, Carpeted |
| Exterior | Brick |
| Foundation | Concrete |
| Parking | Attached Garage, Garage |
| Parking spaces | 3 |
| Water | Municipal water |
| Sewer | Sanitary sewer |
| Appliances | Washer, Refrigerator, Dishwasher, Stove, Dryer, Window Coverings |
| Annual taxes | $5,400 |
| Listed on | Jul 30, 2026 |
| MLS® number | X13623024 |
Rooms
| Level | Room | Dimensions |
|---|---|---|
| Main level | Kitchen | 2.74 |
| Main level | Eating area | 2.74 |
| Main level | Dining room | 3.54 |
| Main level | Great room | 5.97 |
| Second level | Primary Bedroom | 4.27 |
| Second level | Bedroom 2 | 2.99 |
| Second level | Bedroom 3 | 2.92 |
| Second level | Bedroom 4 | 2.72 |
Location
All listing details (49)
| Appliances | Washer, Refrigerator, Dishwasher, Stove, Dryer, Window Coverings |
|---|---|
| Basement | Unfinished, N/A |
| Bathrooms Partial | 1 |
| Bathrooms Total Integer | 3 |
| Bedrooms Above Grade | 4 |
| Bedrooms Total | 4 |
| Building Features | Fireplace(s) |
| City | Woodstock (Woodstock - North) |
| City Region | Woodstock - North |
| Common Interest | Freehold |
| Cooling | Central air conditioning |
| Country | Canada |
| Directions | Cross Streets: Oxford Rd 17. ** Directions: Cole Terrace and Harwood Ave. |
| Exterior Features | Brick |
| Fireplace YN | Yes |
| Fireplaces Total | 1 |
| Flooring | Tile, Hardwood, Carpeted |
| Foundation Details | Concrete |
| Frontage Length Numeric | 39.3 |
| Frontage Length Numeric Units | feet |
| Geocode Manual YN | No |
| Heating | Forced air, Natural gas |
| Internet Address Display YN | Yes |
| Internet Entire Listing Display YN | Yes |
| List AOR | Toronto |
| List Price | 669000 |
| Living Area Maximum | 2500 |
| Living Area Minimum | 2000 |
| Living Area Units | square feet |
| Lot Features | Sump Pump |
| Lot Size Dimensions | 39.3 x 124.6 FT |
| Original Entry Timestamp | 2026-07-30T22:03:40.73Z |
| Parking Features | Attached Garage, Garage |
| Parking Total | 3 |
| Photos Count | 20 |
| Postal Code | N4T0P4 |
| Property Attached YN | Yes |
| Property Sub Type | Single Family |
| Sewer | Sanitary sewer |
| Standard Status | Active |
| State Or Province | Ontario |
| Stories | 2 |
| Street Name | Cole |
| Street Number | 100 |
| Street Suffix | Terrace |
| Structure Type | Row / Townhouse |
| Tax Annual Amount | 5400 |
| Utilities | Sewer, Electricity |
| Water Source | Municipal water |
Listing courtesy of
Listing brokerage
CENTURY 21 LEADING EDGE REALTY INC.
408 DUNDAS ST WEST, WHITBY, Ontario
Listing agent
VIKAS NASSA
This REALTOR.ca listing content is owned and licensed by REALTOR® members of The Canadian Real Estate Association.