
- November 10, 2026
- No Comments

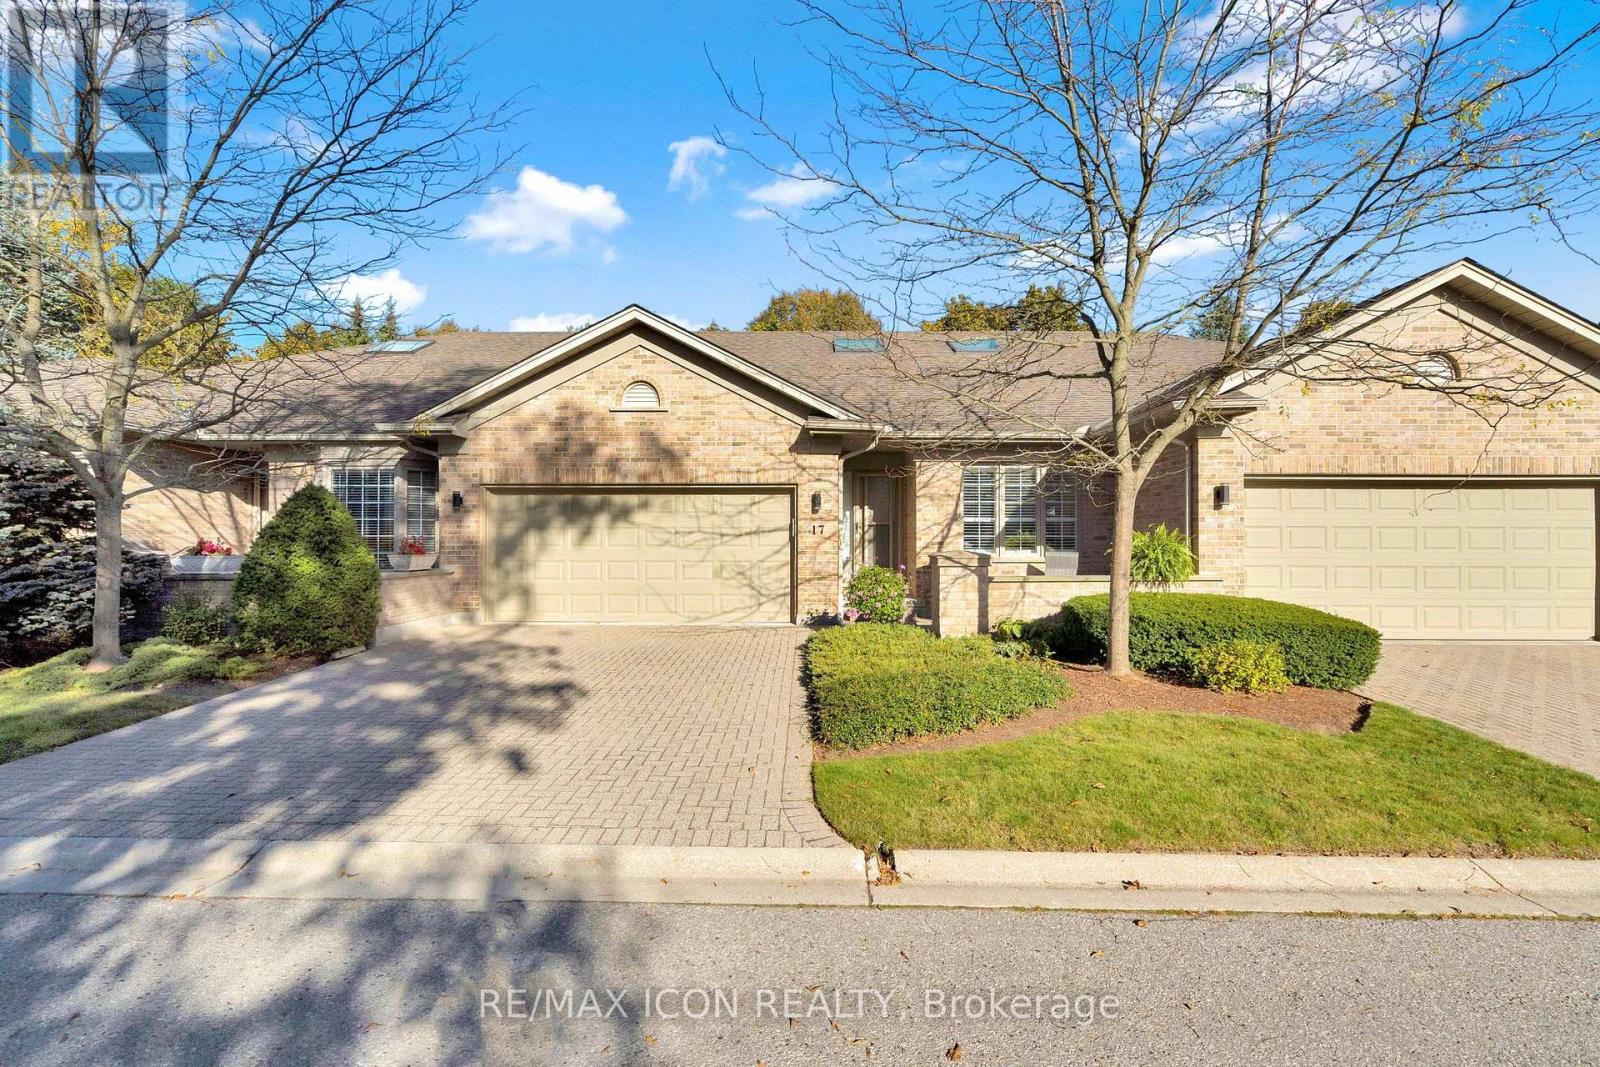
17 - 1151 RIVERSIDE DRIVE
London North (North O), Ontario N6H2T7
- 2 Beds
- 2 Baths
- Single Family
Listed by RE/MAX ICON REALTY
 36 photos
Description
Welcome to Hazelden Trace, a well-established community offering the perfect blend of comfort, convenience, and low-maintenance living. This 2 bedroom, 2 bathroom condo is thoughtfully designed for easy, move-in ready living. The updated kitchen features granite countertops and new pot lighting, offering a bright, modern space for everyday cooking and entertaining. Convenient main floor laundry adds to the functionality of this well-laid-out home, making day-to-day living simple and efficient. The furnace and air conditioning were both updated in 2017, and the attic insulation was topped up in 2020 - meaning the. With 2 comfortable bedrooms and 2 full bathrooms, this condo suits downsizers, first-time buyers, or anyone looking to simplify without sacrificing quality. The low-maintenance condo lifestyle means more time enjoying life and less time on upkeep and exterior chores. Whether you're downsizing or simplifying, this condo offers the best of low-maintenance living without compromise. (id:37124)
Property details
| Price | $510,000 |
|---|---|
| Status | Active |
| Transaction | For sale |
| Property type | Single Family |
| Building type | Row / Townhouse |
| Ownership | Condo/Strata |
| Storeys | 1 |
| Bedrooms | 2 |
| Bathrooms | 2 |
| Zoning | R1-9 |
| Basement | Unfinished, N/A |
| Heating | Forced air, Natural gas |
| Cooling | Central air conditioning |
| Fireplace | 1 |
| Exterior | Brick, Vinyl siding |
| Foundation | Poured Concrete |
| Parking | Attached Garage, Garage |
| Parking spaces | 4 |
| Appliances | Washer, Water meter, Dishwasher, Stove, Dryer |
| Community | Pets Allowed With Restrictions |
| Annual taxes | $4,292 (2025) |
| Maintenance fee | $702 / Monthly |
| Fee includes | Common Area Maintenance |
| Listed on | Jul 31, 2026 |
| MLS® number | X13623778 |
Rooms
| Level | Room | Dimensions |
|---|---|---|
| Main level | Kitchen | 5.39 |
| Main level | Family room | 6.61 |
| Main level | Bedroom | 3.96 |
| Main level | Bedroom 2 | 3.41 |
| Basement | Utility room | 13.44 |
Location
All listing details (49)
| Appliances | Washer, Water meter, Dishwasher, Stove, Dryer |
|---|---|
| Architectural Style | Bungalow |
| Association Fee | 701.5 |
| Association Fee Frequency | Monthly |
| Association Fee Includes | Common Area Maintenance |
| Association Name | Cambri Management 519-474-3006 |
| Basement | Unfinished, N/A |
| Bathrooms Total Integer | 2 |
| Bedrooms Above Grade | 2 |
| Bedrooms Total | 2 |
| Building Features | Fireplace(s) |
| City | London North (North O) |
| City Region | North O |
| Common Interest | Condo/Strata |
| Community Features | Pets Allowed With Restrictions |
| Cooling | Central air conditioning |
| Country | Canada |
| Directions | Cross Streets: Hyde Park & Riverside. ** Directions: Boler Dr East on Riverside. West of Hyde Park. |
| Exterior Features | Brick, Vinyl siding |
| Fireplace YN | Yes |
| Fireplaces Total | 1 |
| Foundation Details | Poured Concrete |
| Geocode Manual YN | No |
| Heating | Forced air, Natural gas |
| Internet Address Display YN | Yes |
| Internet Entire Listing Display YN | Yes |
| List AOR | London and St. Thomas |
| List Price | 510000 |
| Living Area Maximum | 1399 |
| Living Area Minimum | 1200 |
| Living Area Units | square feet |
| Original Entry Timestamp | 2026-07-31T11:51:53.4Z |
| Parking Features | Attached Garage, Garage |
| Parking Total | 4 |
| Photos Count | 35 |
| Postal Code | N6H2T7 |
| Property Attached YN | Yes |
| Property Sub Type | Single Family |
| Standard Status | Active |
| State Or Province | Ontario |
| Stories | 1 |
| Street Name | Riverside |
| Street Number | 1151 |
| Street Suffix | Drive |
| Structure Type | Row / Townhouse |
| Tax Annual Amount | 4292 |
| Tax Year | 2025 |
| Unit Number | 17 |
| Zoning Description | R1-9 |
Listing courtesy of
Listing brokerage
RE/MAX ICON REALTY
201 - 379 SOUTHDALE ROAD WEST, LONDON, Ontario
Listing agent
WES WATSON
This REALTOR.ca listing content is owned and licensed by REALTOR® members of The Canadian Real Estate Association.