
- November 10, 2026
- No Comments

212 - 563 MORNINGTON AVENUE
London East (East G), Ontario N5Y4T8
- 1 Beds
- 1 Baths
- Single Family
Listed by SUTTON GROUP - SELECT REALTY INC.
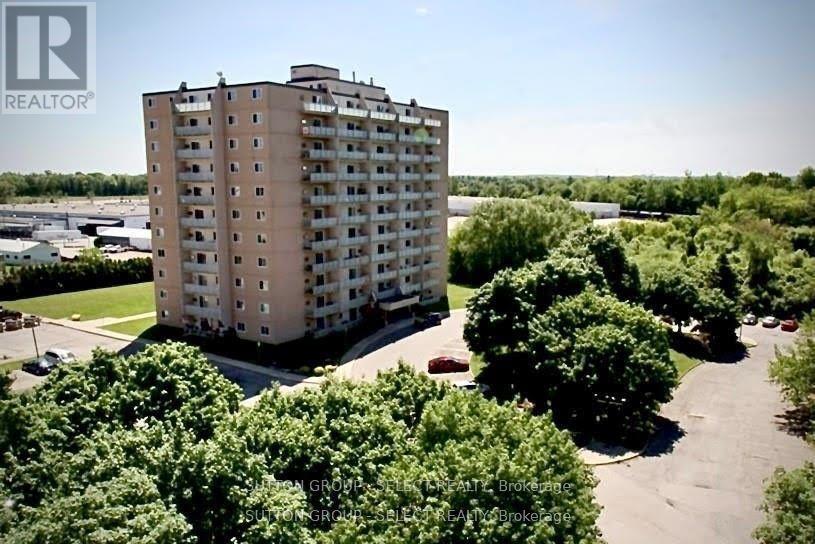 13 photos
Description
NEWLY RENOVATED LARGE North facing condo with a bright and spacious layout loads of storage! 1 Bedroom + Den or 2nd Bedroom. This move-in ready unit has a completely renovated kitchen featuring STAINLESS STEEL APPLIANCES. The fresh and warm 3-pc bathroom offers a large linen closet. The unit is freshly painted and has new luxury vinyl plank flooring throughout. Other features include modern track lighting, new hardware, and electrical fittings, including a walk-in closet/storage room. Walk out to a large covered balcony (gas BBQs allowed) ALL INCLUSIVE OF MAJOR UTILITIES (heat, hydro, and water). Family friendly neighbourhood, surrounded by mature trees and parks, close to Fanshawe College, walking distance to parks, shopping, and restaurants. 401 access nearby and bus stop at property entrance. Secure and safe building with security cameras and property management office on the ground floor. (id:37124)
Property details
| Price | $207,000 |
|---|---|
| Status | Active |
| Transaction | For sale |
| Property type | Single Family |
| Building type | Apartment |
| Ownership | Condo/Strata |
| Bedrooms | 1 |
| Bathrooms | 1 |
| Basement | None |
| Heating | Baseboard heaters, Electric |
| Cooling | Window air conditioner |
| Exterior | Concrete |
| Parking | No Garage |
| Parking spaces | 1 |
| Appliances | Refrigerator, Dishwasher, Stove |
| Community | Pets Allowed With Restrictions |
| Annual taxes | $1,259 |
| Maintenance fee | $509 / Monthly |
| Fee includes | Common Area Maintenance, Heat, Electricity, Water, Insurance, Parking |
| Listed on | Jul 31, 2026 |
| MLS® number | X13625892 |
Rooms
| Level | Room | Dimensions |
|---|---|---|
| Main level | Living room | 3.43 |
| Main level | Den | 3.43 |
| Main level | Kitchen | 2.26 |
| Main level | Bedroom | 3.73 |
Location
All listing details (43)
| Appliances | Refrigerator, Dishwasher, Stove |
|---|---|
| Association Fee | 508.66 |
| Association Fee Frequency | Monthly |
| Association Fee Includes | Common Area Maintenance, Heat, Electricity, Water, Insurance, Parking |
| Association Name | Larlyn Property Management |
| Basement | None |
| Bathrooms Total Integer | 1 |
| Bedrooms Above Grade | 1 |
| Bedrooms Total | 1 |
| City | London East (East G) |
| City Region | East G |
| Common Interest | Condo/Strata |
| Community Features | Pets Allowed With Restrictions |
| Cooling | Window air conditioner |
| Country | Canada |
| Directions | Oxford St E and Highbury Ave |
| Exterior Features | Concrete |
| Fireplace YN | No |
| Geocode Manual YN | No |
| Heating | Baseboard heaters, Electric |
| Internet Address Display YN | Yes |
| Internet Entire Listing Display YN | Yes |
| List AOR | London and St. Thomas |
| List Price | 207000 |
| Living Area Maximum | 699 |
| Living Area Minimum | 600 |
| Living Area Units | square feet |
| Lot Features | Balcony, Laundry- Coin operated |
| Original Entry Timestamp | 2026-07-31T17:51:10.71Z |
| Parking Features | No Garage |
| Parking Total | 1 |
| Photos Count | 13 |
| Postal Code | N5Y4T8 |
| Property Attached YN | Yes |
| Property Sub Type | Single Family |
| Standard Status | Active |
| State Or Province | Ontario |
| Street Name | Mornington |
| Street Number | 563 |
| Street Suffix | Avenue |
| Structure Type | Apartment |
| Tax Annual Amount | 1259.36 |
| Unit Number | 212 |
Listing courtesy of
Listing brokerage
SUTTON GROUP - SELECT REALTY INC.
250 WHARNCLIFFE ROAD NORTH, LONDON, Ontario
Listing agent
KRISTIN REARDON
This REALTOR.ca listing content is owned and licensed by REALTOR® members of The Canadian Real Estate Association.