
- November 10, 2026
- No Comments

188 WHARNCLIFFE ROAD S
London South (South F), Ontario N6J2L1
- 2 Beds
- 2 Baths
- Single Family
Listed by GLOBAL BRICKS EXECUTIVE HOMES REALTY
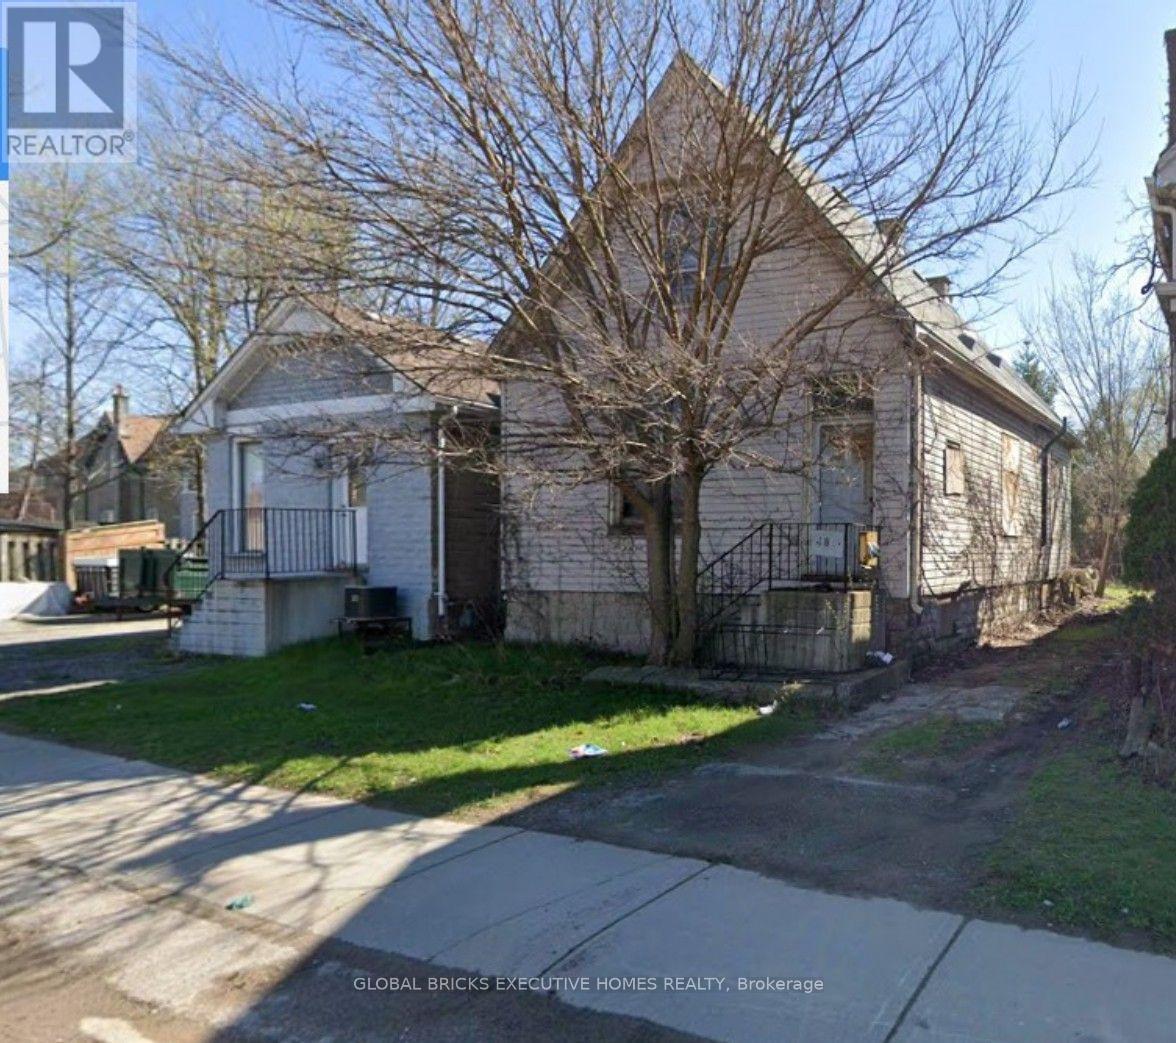 4 photos
Description
Exceptional investment opportunity in the heart of London! Set on a 33-ft x 119.9-ft lot, this property offers outstanding potential for investors, renovators, contractors, and builders looking to restore, remodel, or add value. Ideally located near downtown, schools, parks, shopping, public transit, and other key amenities, this property is well suited for renovation, rental income, or future redevelopment opportunities. The property is being sold "As Is, Where Is." Buyers and their representatives are advised to conduct their own independent due diligence with the City of London regarding zoning, permitted uses, redevelopment potential, servicing, and all applicable municipal approvals. The Seller makes no representations or warranties regarding the property's condition, zoning, future development potential, or Permitted Uses in AC2(1). Standard AC2 Uses: Animal hospitals, clinics, convenience stores, medical/dental offices, personal service establishments, studios, and residential dwelling units placed above the first floor. AC2(1) Special Additions: Financial institutions, retail stores, eat-in or take-out restaurants, and service/repair establishments. [1, 2] (id:37124)
Property details
| Price | $259,999 |
|---|---|
| Status | Active |
| Transaction | For sale |
| Property type | Single Family |
| Building type | House |
| Ownership | Freehold |
| Storeys | 1.5 |
| Bedrooms | 2 |
| Bathrooms | 2 |
| Lot size | 33 x 119.9 FT |
| Frontage | 33 |
| Zoning | AC2(1) |
| Basement | Crawl space |
| Heating | Baseboard heaters, Natural gas |
| Cooling | Central air conditioning |
| Exterior | Aluminum siding |
| Foundation | Concrete |
| Parking | No Garage |
| Parking spaces | 3 |
| Water | Municipal water |
| Sewer | Septic System |
| Annual taxes | $3,400 (2025) |
| Listed on | Aug 2, 2026 |
| MLS® number | X13630384 |
Location
All listing details (47)
| Basement | Crawl space |
|---|---|
| Bathrooms Total Integer | 2 |
| Bedrooms Above Grade | 2 |
| Bedrooms Below Grade | 0 |
| Bedrooms Total | 2 |
| City | London South (South F) |
| City Region | South F |
| Common Interest | Freehold |
| Cooling | Central air conditioning |
| Country | Canada |
| Directions | WHARNCLIFFE RD S & BRUCE STREET |
| Exterior Features | Aluminum siding |
| Fireplace YN | No |
| Foundation Details | Concrete |
| Frontage Length Numeric | 33 |
| Frontage Length Numeric Units | feet |
| Geocode Manual YN | No |
| Heating | Baseboard heaters, Natural gas |
| Internet Address Display YN | Yes |
| Internet Entire Listing Display YN | Yes |
| List AOR | Toronto |
| List Price | 259999 |
| Living Area Maximum | 1100 |
| Living Area Minimum | 700 |
| Living Area Units | square feet |
| Lot Size Dimensions | 33 x 119.9 FT |
| Original Entry Timestamp | 2026-08-02T17:38:45.74Z |
| Parking Features | No Garage |
| Parking Total | 3 |
| Photos Count | 4 |
| Postal Code | N6J2L1 |
| Property Attached YN | No |
| Property Sub Type | Single Family |
| Sewer | Septic System |
| Standard Status | Active |
| State Or Province | Ontario |
| Stories | 1.5 |
| Street Dir Suffix | South |
| Street Name | Wharncliffe |
| Street Number | 188 |
| Street Suffix | Road |
| Structure Type | House |
| Tax Annual Amount | 3400 |
| Tax Year | 2025 |
| Utilities | Sewer, Electricity, Cable |
| Water Source | Municipal water |
| Zoning Description | AC2(1) |
Listing courtesy of
Listing brokerage
GLOBAL BRICKS EXECUTIVE HOMES REALTY
267 MATHESON BLVD E UNIT 3 SUITE A, MISSISSAUGA, Ontario
Listing agent
MOHAMMED FAWAL
This REALTOR.ca listing content is owned and licensed by REALTOR® members of The Canadian Real Estate Association.