
- November 10, 2026
- No Comments

4 FARLEY PLACE
St. Thomas, Ontario N5R3E5
- 5 Beds
- 3 Baths
- Single Family
Listed by RE/MAX ADVANTAGE REALTY LTD.
 43 photos
Description
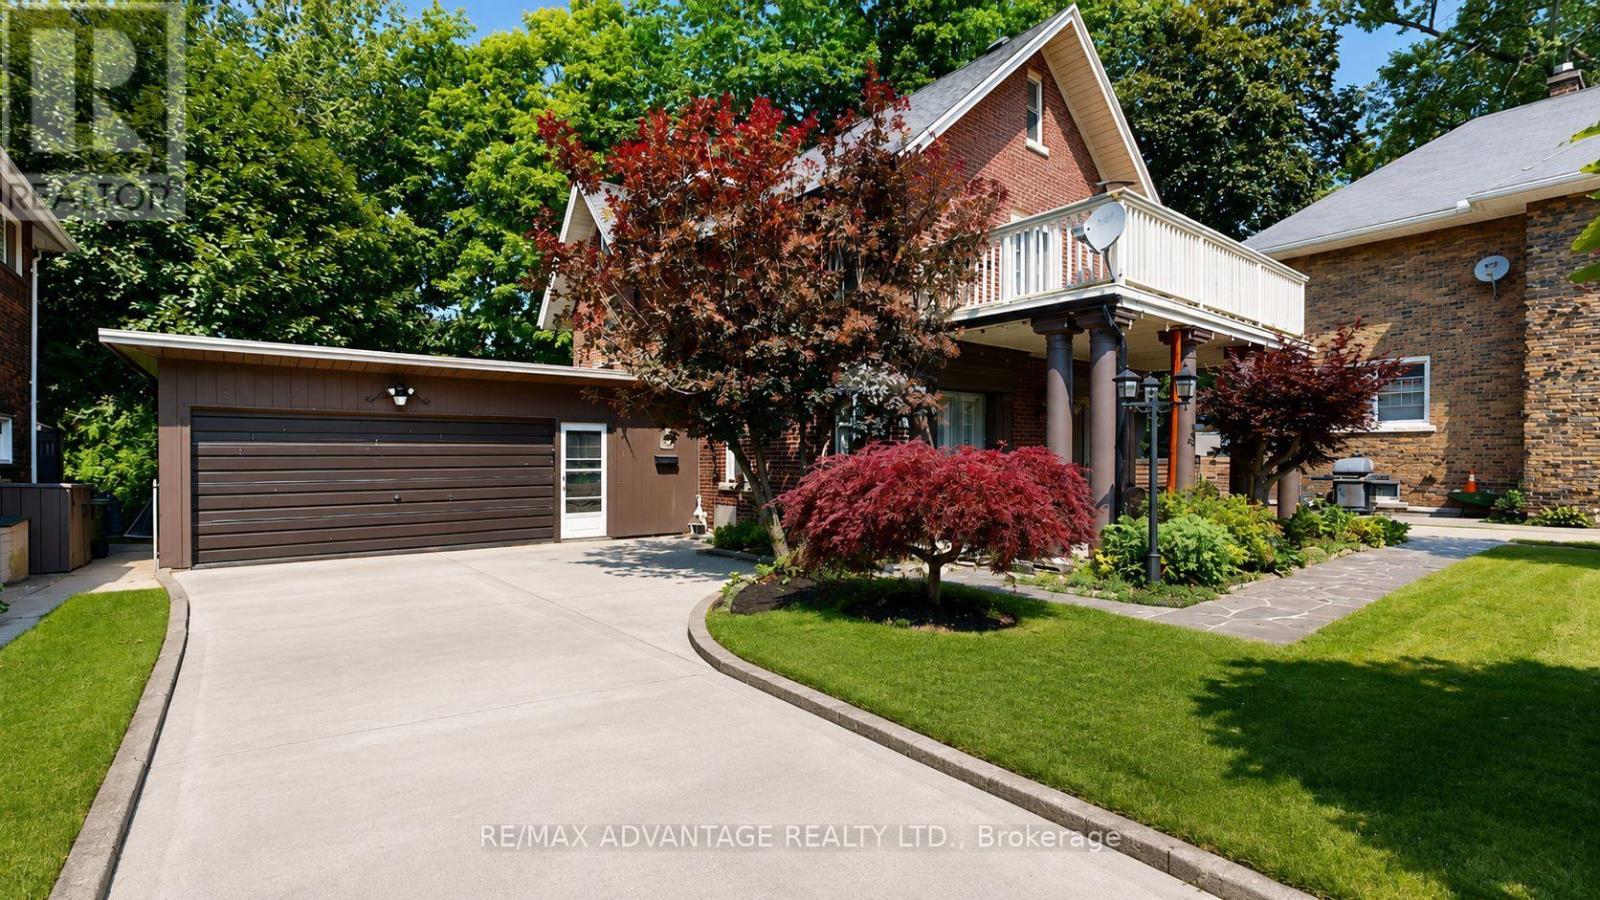
Timeless character and room for the whole family in St. Thomas' sought-after Courthouse area. Tucked away on a quiet cul-de-sac, this distinctive 5-bedroom, 3-bathroom home sits on an impressive 61.5 x 202.79 ft lot framed by mature trees, offering exceptional privacy and a country-like feel right in town. Designed by architect J.T. Findlay, this 1920s double-brick home welcomes you with a grand foyer, original staircase, hardwood floors and crown moulding. Host family dinners in the formal dining room, gather in the spacious eat-in kitchen with abundant cabinetry, or unwind in the standout sunroom, featuring beautiful accent walls and a walkout to the backyard. The grounds offer room for summer entertaining, gardening and outdoor play. The generous primary bedroom features a private ensuite and its own patio walkout, while four additional bedrooms provide flexibility for family, guests or a home office. Large windows fill the home with natural light, and built-in storage adds everyday convenience. An oversized double garage and ample private parking complete the property. The generous lot and layout may offer future duplex potential, subject to municipal approvals. Convenient access to London, Highway 401 and Port Stanley. Discover the space, setting and character that make this home a rare find. (id:37124)
Property details
| Price | $769,000 |
|---|---|
| Status | Active |
| Transaction | For sale |
| Property type | Single Family |
| Building type | House |
| Ownership | Freehold |
| Storeys | 2.5 |
| Bedrooms | 5 |
| Bathrooms | 3 |
| Lot size | 61.5 x 202.8 FT ; 61. 5 X 202.79 X 146.58 X 88.5 |
| Frontage | 61.6 |
| Basement | Partially finished, N/A |
| Heating | Natural gas |
| Cooling | Window air conditioner |
| Exterior | Brick |
| Foundation | Poured Concrete |
| Parking | Detached Garage, Garage |
| Parking spaces | 8 |
| Water | Municipal water |
| Sewer | Sanitary sewer |
| Appliances | Refrigerator, Dishwasher, Stove, Dryer |
| Annual taxes | $5,390 (2025) |
| Listed on | Aug 4, 2026 |
| MLS® number | X13633692 |
Rooms
| Level | Room | Dimensions |
|---|---|---|
| Main level | Family room | 6.17 |
| Third level | Bedroom 4 | 3.71 |
| Third level | Bedroom 5 | 7.54 |
| Main level | Dining room | 4.62 |
| Main level | Sunroom | 5.41 |
| Main level | Kitchen | 2.74 |
| Main level | Bathroom | 1.73 |
| Second level | Bedroom | 6.15 |
| Second level | Bathroom | 1.47 |
| Second level | Bathroom | 1.85 |
| Second level | Bedroom 2 | 3.45 |
| Second level | Bedroom 3 | 2.82 |
Location
All listing details (46)
| Appliances | Refrigerator, Dishwasher, Stove, Dryer |
|---|---|
| Basement | Partially finished, N/A |
| Bathrooms Partial | 1 |
| Bathrooms Total Integer | 3 |
| Bedrooms Above Grade | 5 |
| Bedrooms Total | 5 |
| City | St. Thomas |
| City Region | St. Thomas |
| Common Interest | Freehold |
| Cooling | Window air conditioner |
| Country | Canada |
| Directions | Cross Streets: Stanely St. ** Directions: off sunset drive. |
| Exterior Features | Brick |
| Fireplace YN | Yes |
| Foundation Details | Poured Concrete |
| Frontage Length Numeric | 61.6 |
| Frontage Length Numeric Units | feet |
| Geocode Manual YN | No |
| Heating | Natural gas |
| Internet Address Display YN | Yes |
| Internet Entire Listing Display YN | Yes |
| List AOR | London and St. Thomas |
| List Price | 769000 |
| Living Area Maximum | 3000 |
| Living Area Minimum | 2500 |
| Living Area Units | square feet |
| Lot Features | Carpet Free |
| Lot Size Dimensions | 61.5 x 202.8 FT ; 61. 5 X 202.79 X 146.58 X 88.5 |
| Original Entry Timestamp | 2026-08-04T15:21:43.04Z |
| Parking Features | Detached Garage, Garage |
| Parking Total | 8 |
| Photos Count | 43 |
| Postal Code | N5R3E5 |
| Property Attached YN | No |
| Property Sub Type | Single Family |
| Sewer | Sanitary sewer |
| Standard Status | Active |
| State Or Province | Ontario |
| Stories | 2.5 |
| Street Name | Farley |
| Street Number | 4 |
| Street Suffix | Place |
| Structure Type | House |
| Tax Annual Amount | 5390 |
| Tax Year | 2025 |
| Water Source | Municipal water |
Listing courtesy of
Listing brokerage
RE/MAX ADVANTAGE REALTY LTD.
151 PINE VALLEY BLVD., LONDON, Ontario
Listing agent
OZ ABDUL-HAMID
This REALTOR.ca listing content is owned and licensed by REALTOR® members of The Canadian Real Estate Association.