
- November 10, 2026
- No Comments

813 - 240 VILLAGEWALK BOULEVARD
London North (North R), Ontario N6G0P6
- 2 Beds
- 1 Baths
- Single Family
Listed by NU-VISTA PINNACLE REALTY BROKERAGE INC
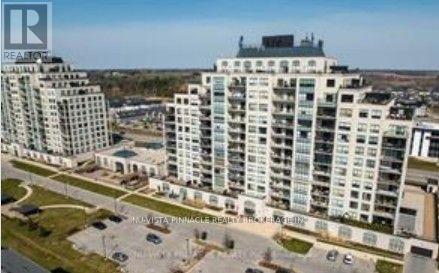 23 photos
Description
1111 sqft, PREMIUM MODEL located in North London. Features include 1+1 (den). Primary bedroom with a fire place, a walk-in closet, and a bedroom sized den. Open concept, Kitchen island completed with a breakfast bar, granite counter top and stainless-steel appliances. Living room with a fire place, gorgeous north view balcony and separate laundry room/storage space. The unit includes one underground parking spot. Heating and air-conditioning are included in condo fee except individual hydro. Full of amenities for the residents: indoor heated pool, exercise facility, party room, billiards room, video room, outdoor patio with a barbeque area and guest suites. Close to golf, UWO, Masonville Mall, University Hospital. Walk to your favorite Sushi place or coffee shop. (id:37124)
Property details
| Price | $459,000 |
|---|---|
| Status | Active |
| Transaction | For sale |
| Property type | Single Family |
| Building type | Apartment |
| Ownership | Condo/Strata |
| Bedrooms | 2 |
| Bathrooms | 1 |
| Zoning | R9-7(16), H48 |
| Basement | None |
| Heating | Forced air, Natural gas |
| Cooling | Central air conditioning |
| Fireplace | 2 |
| Exterior | Concrete |
| Parking | Garage, Underground |
| Parking spaces | 1 |
| Pool | Indoor pool |
| Appliances | Washer, Refrigerator, Dishwasher, Stove, Dryer, Microwave |
| Community | Pets Allowed With Restrictions |
| Annual taxes | $3,604 (2025) |
| Maintenance fee | $453 / Monthly |
| Fee includes | Heat, Water, Insurance, Parking |
| Listed on | Aug 4, 2026 |
| MLS® number | X13637370 |
Rooms
| Level | Room | Dimensions |
|---|---|---|
| Flat | Foyer | 2.13 |
| Flat | Laundry room | 1.63 |
| Flat | Kitchen | 3.91 |
| Flat | Living room | 3.81 |
| Flat | Bedroom | 5.61 |
| Flat | Den | 3.66 |
Location
All listing details (49)
| Appliances | Washer, Refrigerator, Dishwasher, Stove, Dryer, Microwave |
|---|---|
| Association Fee | 452.85 |
| Association Fee Frequency | Monthly |
| Association Fee Includes | Heat, Water, Insurance, Parking |
| Association Name | Thorn property management |
| Basement | None |
| Bathrooms Total Integer | 1 |
| Bedrooms Above Grade | 1 |
| Bedrooms Below Grade | 1 |
| Bedrooms Total | 2 |
| Building Features | Exercise Centre, Visitor Parking |
| City | London North (North R) |
| City Region | North R |
| Common Interest | Condo/Strata |
| Community Features | Pets Allowed With Restrictions |
| Cooling | Central air conditioning |
| Country | Canada |
| Directions | Cross Streets: Sunningdale. ** Directions: SW of sunningdale and richmond. |
| Exterior Features | Concrete |
| Fireplace YN | Yes |
| Fireplaces Total | 2 |
| Geocode Manual YN | Yes |
| Heating | Forced air, Natural gas |
| Internet Address Display YN | Yes |
| Internet Entire Listing Display YN | Yes |
| List AOR | London and St. Thomas |
| List Price | 459000 |
| Living Area Maximum | 1199 |
| Living Area Minimum | 1000 |
| Living Area Units | square feet |
| Lot Features | Balcony, In suite Laundry |
| Original Entry Timestamp | 2026-08-04T23:50:54.02Z |
| Parking Features | Garage, Underground |
| Parking Total | 1 |
| Photos Count | 23 |
| Pool Features | Indoor pool |
| Postal Code | N6G0P6 |
| Property Attached YN | Yes |
| Property Sub Type | Single Family |
| Standard Status | Active |
| State Or Province | Ontario |
| Street Name | Villagewalk |
| Street Number | 240 |
| Street Suffix | Boulevard |
| Structure Type | Apartment |
| Tax Annual Amount | 3604 |
| Tax Year | 2025 |
| Unit Number | 813 |
| Zoning Description | R9-7(16), H48 |
Listing courtesy of
Listing brokerage
NU-VISTA PINNACLE REALTY BROKERAGE INC
805 ADELAIDE STREET NORTH, LONDON, Ontario
Listing agent
HAEKYOUNG KIM-WEBBER
This REALTOR.ca listing content is owned and licensed by REALTOR® members of The Canadian Real Estate Association.