
- November 10, 2026
- No Comments

255 DEVERON CRESCENT
London South (South T), Ontario N5Z4N2
- 3 Beds
- 3 Baths
- Single Family
Listed by CENTURY 21 FIRST CANADIAN CORP
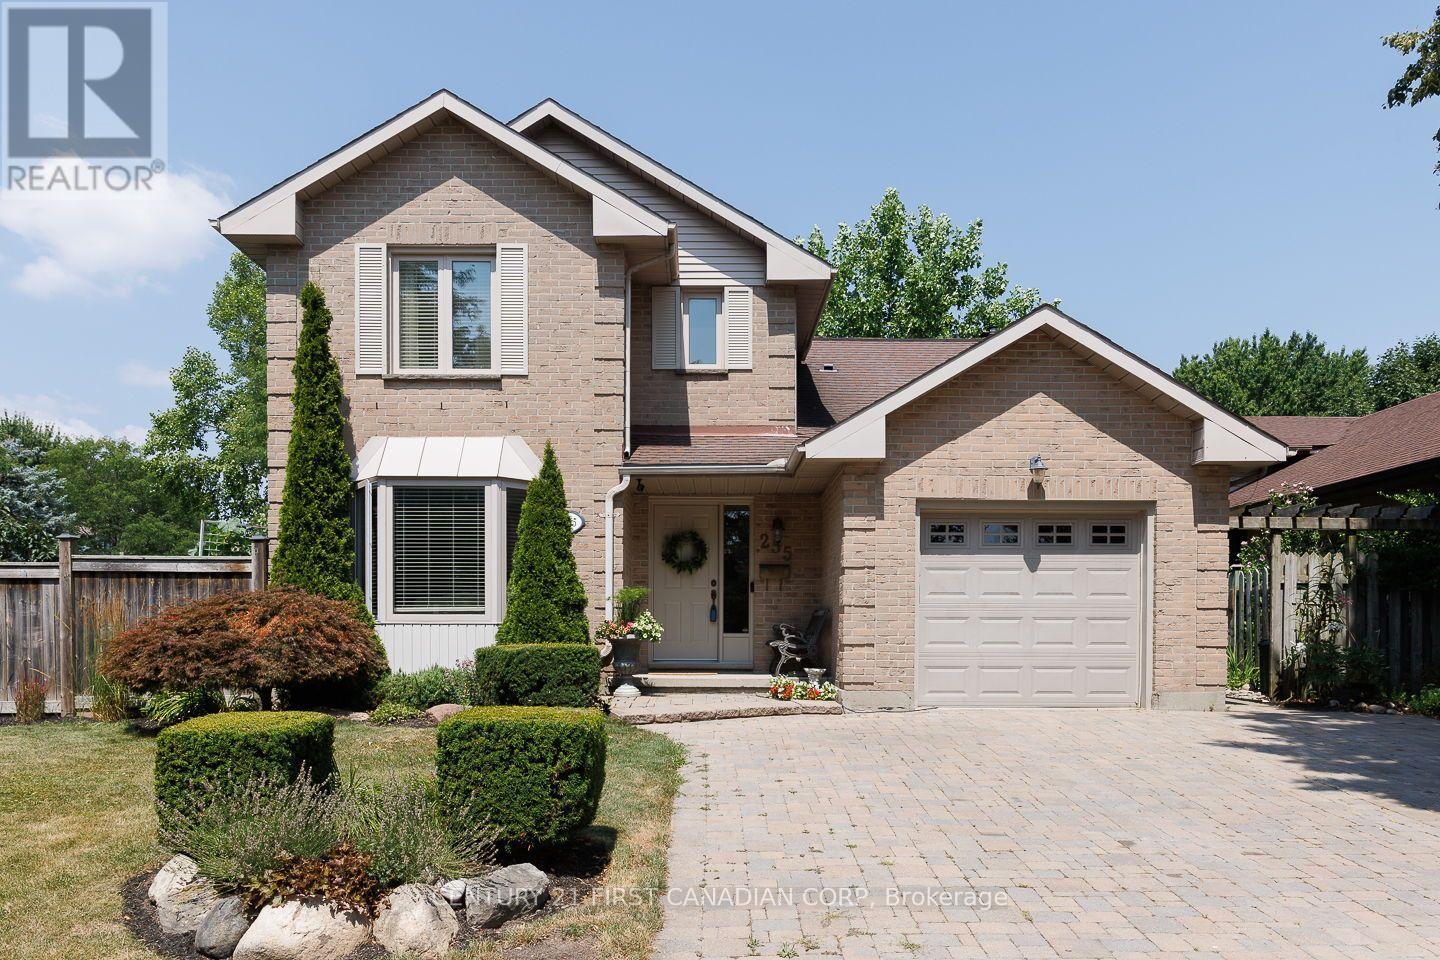 50 photos
Description
Welcome to this beautifully maintained family home, perfectly situated on a gorgeous, oversized treed lot with a private, tranquil backyard designed for relaxation. The landscaped yard and inviting patio create the perfect setting for summer entertaining, outdoor dining, or simply unwinding in your own peaceful retreat.Inside, you'll find a warm and welcoming main floor featuring a family room with a cozy fireplace, convenient main floor laundry, and fresh paint throughout, giving the home a bright, move-in-ready feel. Recent updates include a new furnace and central air conditioner, both replaced in August 2025, offering added comfort and peace of mind.With abundant storage throughout, this home is as practical as it is inviting. As an added bonus, most of the furniture can be included, making this an ideal opportunity for first-time buyers, downsizers, or anyone looking for a turnkey home.Conveniently located close to schools, bus routes, shopping, and offering quick, easy access to Highway 401, this is a wonderful opportunity to enjoy comfort, convenience, and exceptional value in a desirable neighbourhood. (id:37124)
Property details
| Price | $619,900 |
|---|---|
| Status | Active |
| Transaction | For sale |
| Property type | Single Family |
| Building type | House |
| Ownership | Freehold |
| Storeys | 2 |
| Bedrooms | 3 |
| Bathrooms | 3 |
| Lot size | 61.8 x 106.6 FT |
| Frontage | 61.9 |
| Basement | Full |
| Heating | Forced air, Natural gas |
| Cooling | Central air conditioning |
| Exterior | Brick, Aluminum siding |
| Foundation | Poured Concrete |
| Parking | Attached Garage, Garage |
| Parking spaces | 4 |
| Water | Municipal water |
| Sewer | Sanitary sewer |
| Appliances | Washer, Refrigerator, Central Vacuum, Dishwasher, Stove, Dryer, Microwave, Blinds, Furniture |
| Annual taxes | $4,275 (2025) |
| Listed on | Aug 5, 2026 |
| MLS® number | X13638370 |
Rooms
| Level | Room | Dimensions |
|---|---|---|
| Main level | Living room | 4.47 |
| Main level | Dining room | 3.55 |
| Main level | Kitchen | 4.57 |
| Main level | Family room | 5.33 |
| Second level | Primary Bedroom | 4.26 |
| Main level | Laundry room | 2.29 |
| Second level | Bedroom 2 | 3.35 |
| Second level | Bedroom 3 | 3.35 |
| Lower level | Recreational, Games room | 6.7 |
Location
All listing details (46)
| Appliances | Washer, Refrigerator, Central Vacuum, Dishwasher, Stove, Dryer, Microwave, Blinds, Furniture |
|---|---|
| Basement | Full |
| Bathrooms Partial | 1 |
| Bathrooms Total Integer | 3 |
| Bedrooms Above Grade | 3 |
| Bedrooms Total | 3 |
| Building Features | Fireplace(s) |
| City | London South (South T) |
| City Region | South T |
| Common Interest | Freehold |
| Cooling | Central air conditioning |
| Country | Canada |
| Directions | Cross Streets: Edmunds place and Deveron. ** Directions: east of Pond Mills rd. |
| Exterior Features | Brick, Aluminum siding |
| Fireplace YN | Yes |
| Foundation Details | Poured Concrete |
| Frontage Length Numeric | 61.9 |
| Frontage Length Numeric Units | feet |
| Geocode Manual YN | No |
| Heating | Forced air, Natural gas |
| Internet Address Display YN | Yes |
| Internet Entire Listing Display YN | Yes |
| List AOR | London and St. Thomas |
| List Price | 619900 |
| Living Area Maximum | 2000 |
| Living Area Minimum | 1500 |
| Living Area Units | square feet |
| Lot Size Dimensions | 61.8 x 106.6 FT |
| Original Entry Timestamp | 2026-08-05T13:50:45.11Z |
| Parking Features | Attached Garage, Garage |
| Parking Total | 4 |
| Photos Count | 50 |
| Postal Code | N5Z4N2 |
| Property Attached YN | No |
| Property Sub Type | Single Family |
| Sewer | Sanitary sewer |
| Standard Status | Active |
| State Or Province | Ontario |
| Stories | 2 |
| Street Name | Deveron |
| Street Number | 255 |
| Street Suffix | Crescent |
| Structure Type | House |
| Tax Annual Amount | 4275 |
| Tax Year | 2025 |
| Water Source | Municipal water |
Listing courtesy of
Listing brokerage
CENTURY 21 FIRST CANADIAN CORP
420 YORK STREET, LONDON, Ontario
Listing agent
TONY SCARPELLI
This REALTOR.ca listing content is owned and licensed by REALTOR® members of The Canadian Real Estate Association.