
- November 10, 2026
- No Comments

15257 TWELVE MILE ROAD
Middlesex Centre (Bryanston), Ontario N0M2A0
- 6 Beds
- 6 Baths
- Single Family
Listed by CENTURY 21 FIRST CANADIAN CORP
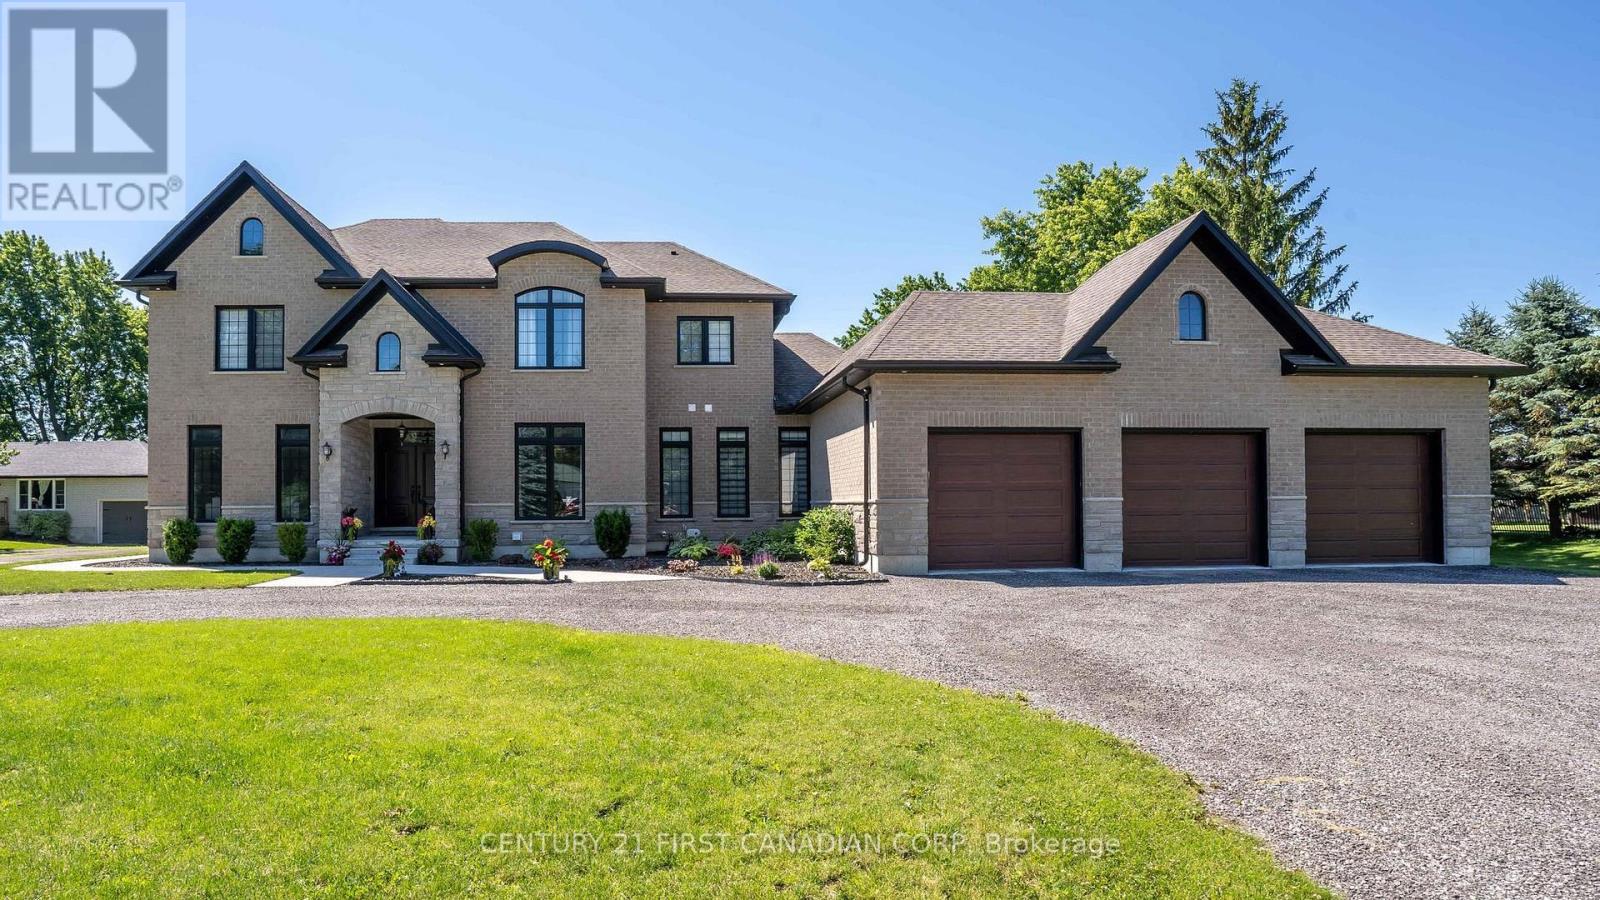 50 photos
Description
Welcome to timeless elegance just 10 minutes North of London with this stunning luxury residence set on a private 1-acre lot. With over 5,500 sq. ft. of living space, this home seamlessly blends classic architectural details with modern sophistication. The primary suite features a spa-like ensuite and a spacious walk-in closet, while the three additional bedrooms each offer private ensuite bathrooms and walk in closets, providing comfort and privacy for everyone. The chef's kitchen is truly the heart of the home, boasting an 8-burner gas stove, double oven, and side-by-side fridge/freezer-perfect for creating culinary master pieces. Natural light floods the main-level exercise room, while the great room impresses with coffered ceilings, built-in cabinetry, and a welcoming fireplace-ideal for gatherings and quiet evenings alike. The home office features a sliding door, offering a professional space that could easily accommodate clients if needed. A 3-car garage includes a drive-through bay with direct backyard access, plus convenient interior entry to the lower level where you will find an additional 2bedrooms, 3-piece bath, and an amazing family room which makes it easy to accommodate friends or family for those overnight stays. The standby generator offers comfort to provide seamless power. With its thoughtful layout, luxurious finishes, and spacious setting, this home offers the perfect blend of sophistication, comfort, and lifestyle. (id:37124)
Property details
| Price | $1,599,000 |
|---|---|
| Status | Active |
| Transaction | For sale |
| Property type | Single Family |
| Building type | House |
| Ownership | Freehold |
| Storeys | 2 |
| Bedrooms | 6 |
| Bathrooms | 6 |
| Lot size | 132.2 x 342.1 FT |
| Frontage | 132.2 |
| Zoning | HR-1 |
| Basement | Finished, Full, Separate entrance, N/A, N/A |
| Heating | Forced air, Natural gas |
| Cooling | Central air conditioning |
| Exterior | Brick, Stone |
| Foundation | Poured Concrete |
| Parking | Attached Garage, Garage |
| Parking spaces | 16 |
| Water | Drilled Well |
| Sewer | Septic System |
| Appliances | Washer, Refrigerator, Water softener, Gas stove(s), Dishwasher, Dryer, Microwave, Freezer, Water Treatment, Window Coverings, Garage door opener, Garage door opener remote(s), Water Heater |
| Community | School Bus |
| Annual taxes | $10,654 (2026) |
| Listed on | Aug 5, 2026 |
| MLS® number | X13638486 |
Rooms
| Level | Room | Dimensions |
|---|---|---|
| Main level | Great room | 5.06 |
| Second level | Bedroom | 4.08 |
| Second level | Bedroom | 4.08 |
| Second level | Library | 5.06 |
| Lower level | Bedroom | 3.64 |
| Lower level | Bedroom | 4.83 |
| Lower level | Family room | 10.25 |
| Main level | Office | 4.08 |
| Main level | Living room | 4.08 |
| Main level | Dining room | 4.14 |
| Main level | Exercise room | 3.23 |
| Main level | Kitchen | 7.15 |
| Main level | Pantry | 4.23 |
| Main level | Laundry room | 3.91 |
| Second level | Primary Bedroom | 4.04 |
| Second level | Bedroom | 4.08 |
Location
All listing details (51)
| Appliances | Washer, Refrigerator, Water softener, Gas stove(s), Dishwasher, Dryer, Microwave, Freezer, Water Treatment, Window Coverings, Garage door opener, Garage door opener remote(s), Water Heater |
|---|---|
| Basement | Finished, Full, Separate entrance, N/A, N/A |
| Bathrooms Partial | 1 |
| Bathrooms Total Integer | 6 |
| Bedrooms Above Grade | 4 |
| Bedrooms Below Grade | 2 |
| Bedrooms Total | 6 |
| Building Features | Fireplace(s) |
| City | Middlesex Centre (Bryanston) |
| City Region | Bryanston |
| Common Interest | Freehold |
| Community Features | School Bus |
| Cooling | Central air conditioning |
| Country | Canada |
| Directions | Cross Streets: Highbury Ave North. ** Directions: North on Highbury, 10 mins from Fanshawe Park Rd, Twelve Mile is on your left once you are in Bryanston. |
| Exterior Features | Brick, Stone |
| Fireplace YN | Yes |
| Foundation Details | Poured Concrete |
| Frontage Length Numeric | 132.2 |
| Frontage Length Numeric Units | feet |
| Geocode Manual YN | No |
| Heating | Forced air, Natural gas |
| Internet Address Display YN | Yes |
| Internet Entire Listing Display YN | Yes |
| List AOR | London and St. Thomas |
| List Price | 1599000 |
| Living Area Maximum | 5000 |
| Living Area Minimum | 3500 |
| Living Area Units | square feet |
| Lot Features | Flat site, Sump Pump |
| Lot Size Dimensions | 132.2 x 342.1 FT |
| Original Entry Timestamp | 2026-08-05T13:50:46.18Z |
| Parking Features | Attached Garage, Garage |
| Parking Total | 16 |
| Photos Count | 50 |
| Postal Code | N0M2A0 |
| Property Attached YN | No |
| Property Sub Type | Single Family |
| Security Features | Alarm system |
| Sewer | Septic System |
| Standard Status | Active |
| State Or Province | Ontario |
| Stories | 2 |
| Street Name | Twelve Mile |
| Street Number | 15257 |
| Street Suffix | Road |
| Structure Type | House |
| Tax Annual Amount | 10654 |
| Tax Year | 2026 |
| Water Source | Drilled Well |
| Zoning Description | HR-1 |
Listing courtesy of
Listing brokerage
CENTURY 21 FIRST CANADIAN CORP
420 YORK STREET, LONDON, Ontario
Listing agent
JOHN BALDASSARRE
This REALTOR.ca listing content is owned and licensed by REALTOR® members of The Canadian Real Estate Association.