
- November 10, 2026
- No Comments

12 GUILDWOOD WALK
London North (North M), Ontario N6H3X2
- 2 Beds
- 1 Baths
- Single Family
Listed by THRIVE REALTY GROUP INC.
 43 photos
Description
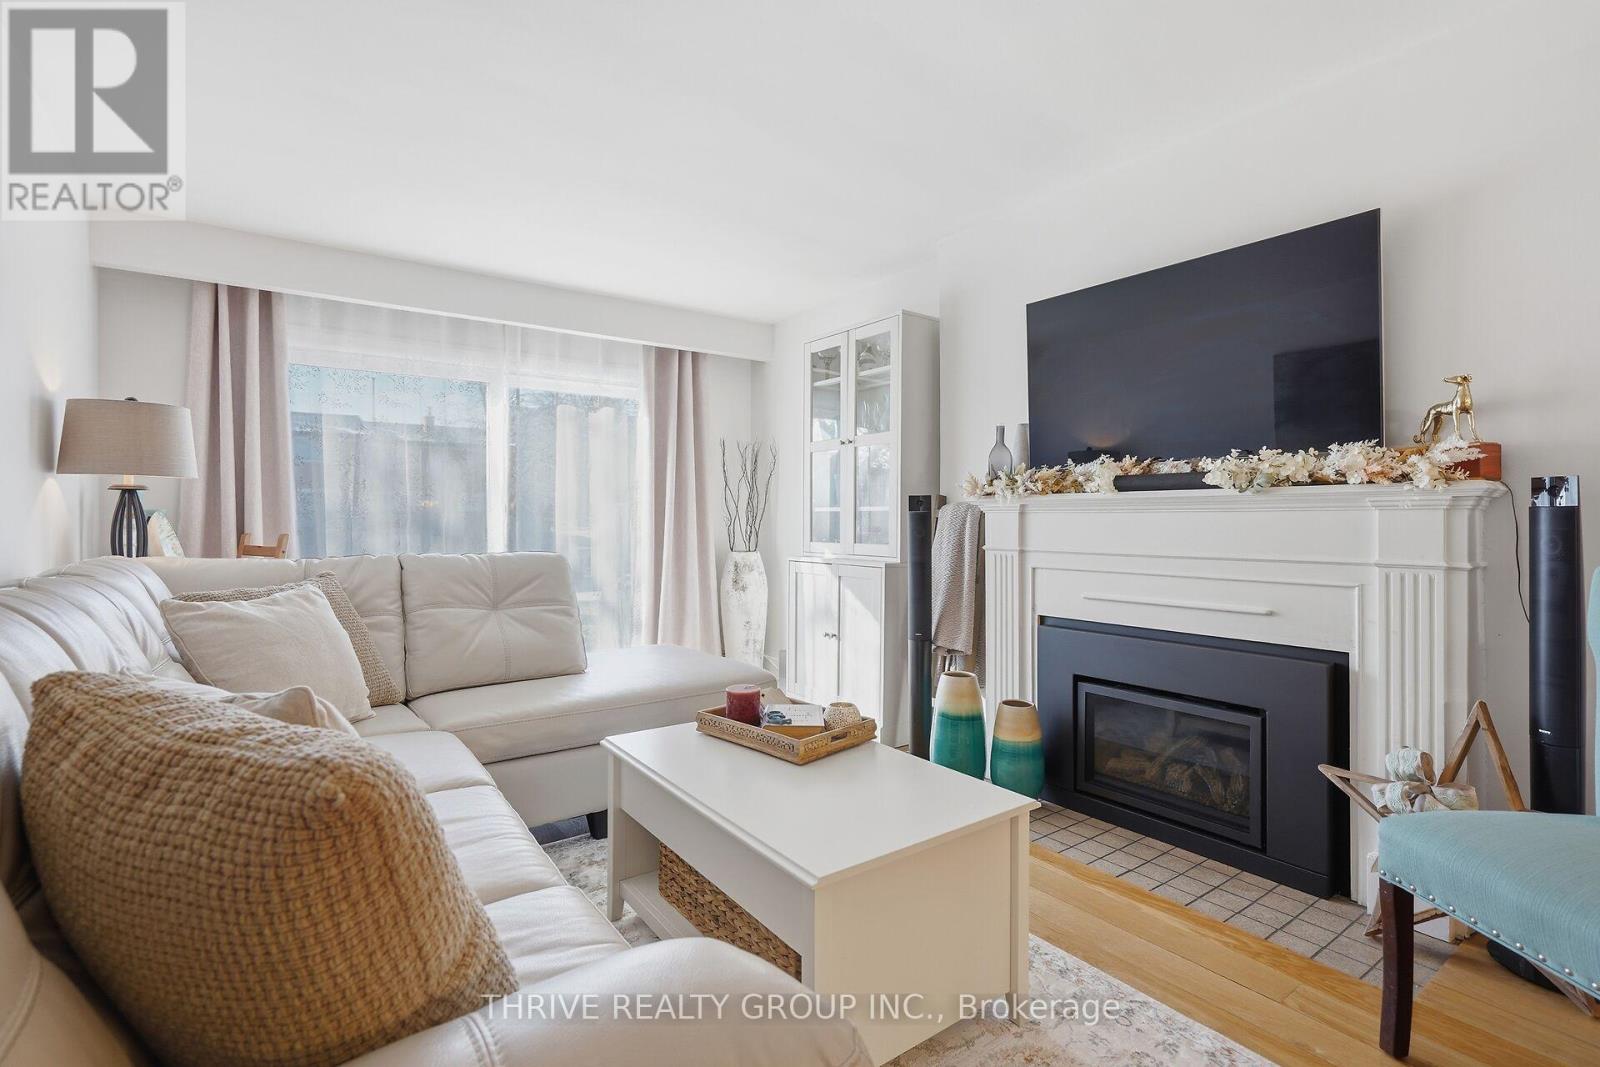
WOW! Welcome to Guildwood Walk in highly sought-after Oakridge - where exceptional value meets an unbeatable lifestyle. Whether you're a first-time buyer, investor, or downsizer, this beautifully updated 2-bedroom townhouse offers comfort, style, and an incredible location. Step inside to hardwood flooring, a cozy gas fireplace, fresh neutral décor, and updated stairs and railings. The bright galley kitchen includes appliances and overlooks the outdoors, while the dining area and living room open to your outdoor deck area and expansive green space-perfect for morning coffee, entertaining, or simply relaxing. The unfinished lower level offers endless possibilities for a future family room, home gym, office, or additional storage. Guildwood Walk is one of West London's most desirable condominium communities, known for exceptional management, low condo fees, an exclusive outdoor swimming pool, durable metal roofing, and pride of ownership throughout. Just steps from Sifton Bog, Remark Fresh Market, Starbucks, parks, trails, and within the sought-after St. Paul, Clara Brenton, and Oakridge Secondary school districts, this home delivers the perfect blend of convenience, community, and lifestyle. Move in, unpack, and start enjoying everything Oakridge has to offer. Welcome Home! (id:37124)
Property details
| Price | $384,900 |
|---|---|
| Status | Active |
| Transaction | For sale |
| Property type | Single Family |
| Building type | Row / Townhouse |
| Ownership | Condo/Strata |
| Storeys | 2 |
| Bedrooms | 2 |
| Bathrooms | 1 |
| Basement | Unfinished, N/A |
| Heating | Baseboard heaters, Electric, Natural gas |
| Cooling | None |
| Fireplace | Insert |
| Exterior | Brick, Vinyl siding |
| Parking | No Garage |
| Parking spaces | 2 |
| Appliances | Refrigerator, Stove, Freezer |
| Community | Pets Allowed With Restrictions |
| Annual taxes | $2,146 |
| Maintenance fee | $321 / Monthly |
| Fee includes | Common Area Maintenance |
| Listed on | Aug 5, 2026 |
| MLS® number | X13638932 |
Rooms
| Level | Room | Dimensions |
|---|---|---|
| Main level | Kitchen | 2.34 |
| Main level | Dining room | 3.4 |
| Main level | Living room | 3.4 |
| Main level | Foyer | 0.96 |
| Second level | Primary Bedroom | 3.4 |
| Second level | Bedroom | 3.4 |
| Second level | Bathroom | 0.42 |
| Basement | Recreational, Games room | 3.4 |
Location
All listing details (45)
| Appliances | Refrigerator, Stove, Freezer |
|---|---|
| Association Fee | 320.69 |
| Association Fee Frequency | Monthly |
| Association Fee Includes | Common Area Maintenance |
| Association Name | MCC 82 |
| Basement | Unfinished, N/A |
| Bathrooms Total Integer | 1 |
| Bedrooms Above Grade | 2 |
| Bedrooms Total | 2 |
| Building Features | Fireplace(s) |
| City | London North (North M) |
| City Region | North M |
| Common Interest | Condo/Strata |
| Community Features | Pets Allowed With Restrictions |
| Cooling | None |
| Country | Canada |
| Directions | Cross Streets: Guildwood Walk & Guildwood Blvd. ** Directions: On Guildwood Walk, off Guildwood Blvd. |
| Exterior Features | Brick, Vinyl siding |
| Fireplace Features | Insert |
| Fireplace YN | Yes |
| Fireplaces Total | 1 |
| Geocode Manual YN | No |
| Heating | Baseboard heaters, Electric, Natural gas |
| Internet Address Display YN | Yes |
| Internet Entire Listing Display YN | Yes |
| List AOR | London and St. Thomas |
| List Price | 384900 |
| Living Area Maximum | 999 |
| Living Area Minimum | 900 |
| Living Area Units | square feet |
| Original Entry Timestamp | 2026-08-05T14:50:59.92Z |
| Parking Features | No Garage |
| Parking Total | 2 |
| Photos Count | 42 |
| Postal Code | N6H3X2 |
| Property Attached YN | Yes |
| Property Sub Type | Single Family |
| Standard Status | Active |
| State Or Province | Ontario |
| Stories | 2 |
| Street Name | Guildwood |
| Street Number | 12 |
| Street Suffix | Walk |
| Structure Type | Row / Townhouse |
| Tax Annual Amount | 2146 |
Listing courtesy of
Listing brokerage
THRIVE REALTY GROUP INC.
660 MAITLAND STREET, LONDON, Ontario
Listing agent
KEVIN BARRY
This REALTOR.ca listing content is owned and licensed by REALTOR® members of The Canadian Real Estate Association.