
- November 10, 2026
- No Comments

31 - 475 MCGARRELL DRIVE DRIVE
London North (North R), Ontario N6G5K6
- 3 Beds
- 4 Baths
- Vacant Land
Listed by ROYAL LEPAGE TRILAND REALTY
 27 photos
Description
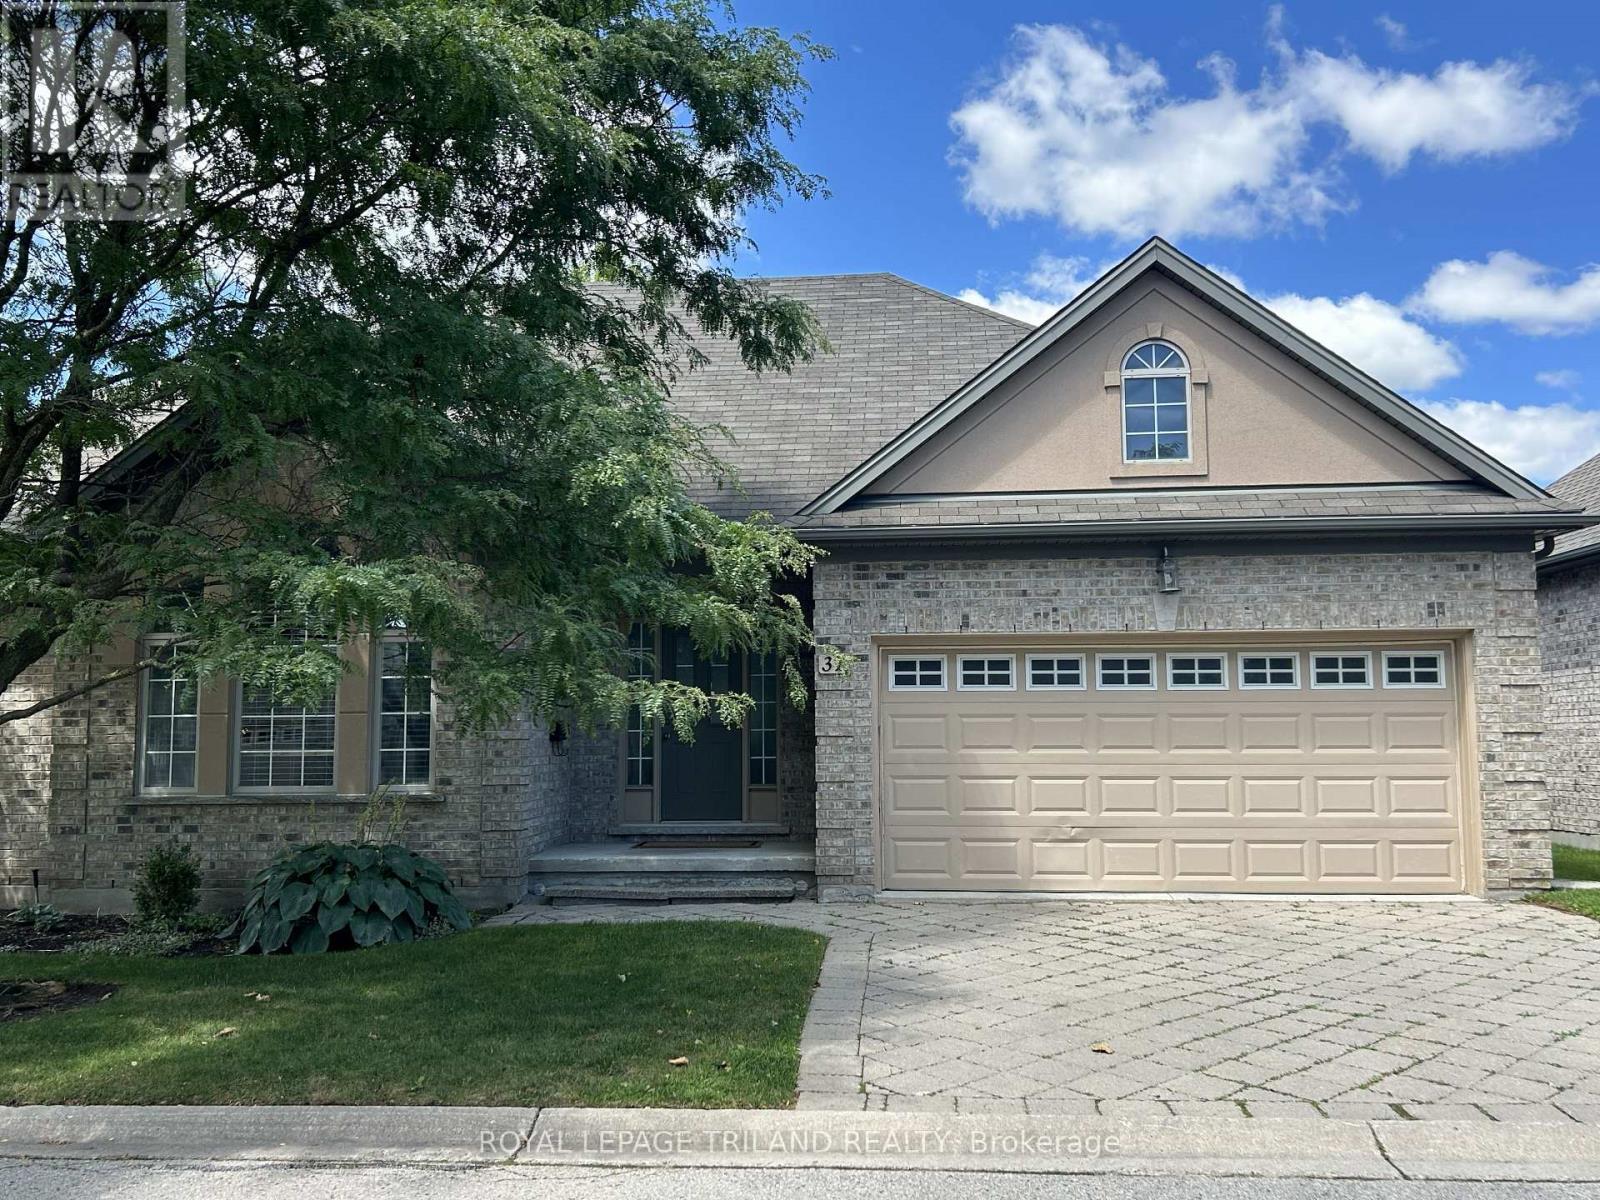
Rare One-Floor Living in the Highly Desirable Masonville/Sunningdale Area! This beautifully updated all-brick and stucco detached condo offers the perfect combination of comfort, style, and low-maintenance living in one of North London's most sought-after neighborhoods. The extra-wide floor plan features 9-ft ceilings, hardwood flooring, a bright living room with soaring cathedral ceilings, and an open dining area with a large bay window. The stunning renovated white kitchen boasts quartz countertops, stainless steel appliances, a ceramic tile backsplash, a spacious pantry, and a large center island-perfect for everyday living and entertaining. Corner windows with transoms fill the space with natural light. Enjoy the convenience of true one-floor living with two generous main-floor bedrooms, including a spacious primary suite with a walk-in closet and ensuite featuring a glass shower. The professionally finished lower level provides exceptional additional living space with a large family room, third bedroom, full bathroom, and one of this home's most unique features-a newly installed private sauna, creating your own spa-like retreat to relax, recharge, and enjoy year-round wellness without leaving home. Step outside to a private, tree-lined backyard with an expansive deck and gas BBQ rough-in, ideal for entertaining or quiet evenings outdoors. Thoughtfully updated throughout with extensive 2025-2026 renovations, including a redesigned open-concept kitchen and dining area, renovated kitchen and basement bathroom, custom entertainment wall, central vacuum, new carpeting, and the addition of the private sauna. Low condo fees include lawn care, snow removal right to your front door, and maintenance of common elements, allowing you to enjoy a carefree lifestyle just minutes from Masonville shopping, Western University, University Hospital, parks, walking trails, restaurants, and every convenience North London has to offer. (id:37124)
Property details
| Price | $659,900 |
|---|---|
| Status | Active |
| Transaction | For sale |
| Property type | Vacant Land |
| Building type | Bungalow |
| Ownership | Condo/Strata |
| Storeys | 1 |
| Bedrooms | 3 |
| Bathrooms | 4 |
| Lot size | . |
| Basement | Partially finished, N/A |
| Heating | Forced air, Natural gas |
| Cooling | Central air conditioning |
| Exterior | Brick |
| Parking | Attached Garage, Garage |
| Parking spaces | 4 |
| Appliances | Washer, Refrigerator, Sauna, Dishwasher, Stove, Dryer, Garburator, Blinds, Garage door opener remote(s), Water Heater |
| Community | Pets Allowed With Restrictions |
| Annual taxes | $5,648 (2025) |
| Maintenance fee | $270 / Monthly |
| Fee includes | Common Area Maintenance |
| Listed on | Aug 5, 2026 |
| MLS® number | X13640844 |
Rooms
| Level | Room | Dimensions |
|---|---|---|
| Ground level | Primary Bedroom | 3.35 |
| Ground level | Bedroom 2 | 3.1 |
| Basement | Bedroom 3 | 3.1 |
| Ground level | Kitchen | 4.5 |
| Ground level | Family room | 4.5 |
| Ground level | Dining room | 3.6 |
| Basement | Recreational, Games room | 7.6 |
Location
All listing details (48)
| Appliances | Washer, Refrigerator, Sauna, Dishwasher, Stove, Dryer, Garburator, Blinds, Garage door opener remote(s), Water Heater |
|---|---|
| Architectural Style | Bungalow |
| Association Fee | 270 |
| Association Fee Frequency | Monthly |
| Association Fee Includes | Common Area Maintenance |
| Association Name | Dickinson |
| Basement | Partially finished, N/A |
| Bathrooms Partial | 1 |
| Bathrooms Total Integer | 4 |
| Bedrooms Above Grade | 2 |
| Bedrooms Below Grade | 1 |
| Bedrooms Total | 3 |
| Building Features | Fireplace(s) |
| City | London North (North R) |
| City Region | North R |
| Common Interest | Condo/Strata |
| Community Features | Pets Allowed With Restrictions |
| Cooling | Central air conditioning |
| Country | Canada |
| Directions | Cross Streets: PINNACLE PARKWAY. ** Directions: From Pinnacle Parkway head north, turn right on McGarrell, turn right into condo complex, turn left and then its 2nd house on the left. |
| Exterior Features | Brick |
| Fireplace YN | Yes |
| Geocode Manual YN | Yes |
| Heating | Forced air, Natural gas |
| Internet Address Display YN | Yes |
| Internet Entire Listing Display YN | Yes |
| List AOR | London and St. Thomas |
| List Price | 659900 |
| Living Area Maximum | 1799 |
| Living Area Minimum | 1600 |
| Living Area Units | square feet |
| Lot Features | Sump Pump, Sauna |
| Lot Size Dimensions | . |
| Original Entry Timestamp | 2026-08-05T18:21:02.87Z |
| Parking Features | Attached Garage, Garage |
| Parking Total | 4 |
| Photos Count | 27 |
| Postal Code | N6G5K6 |
| Property Sub Type | Vacant Land |
| Standard Status | Active |
| State Or Province | Ontario |
| Stories | 1 |
| Street Name | Mcgarrell Drive |
| Street Number | 475 |
| Street Suffix | Drive |
| Tax Annual Amount | 5647.5 |
| Tax Year | 2025 |
| Unit Number | 31 |
Listing courtesy of
Listing brokerage
ROYAL LEPAGE TRILAND REALTY
103-240 WATERLOO STREET, LONDON, Ontario
Listing agent
VLADIMIR BAZINA
This REALTOR.ca listing content is owned and licensed by REALTOR® members of The Canadian Real Estate Association.