
- November 10, 2026
- No Comments

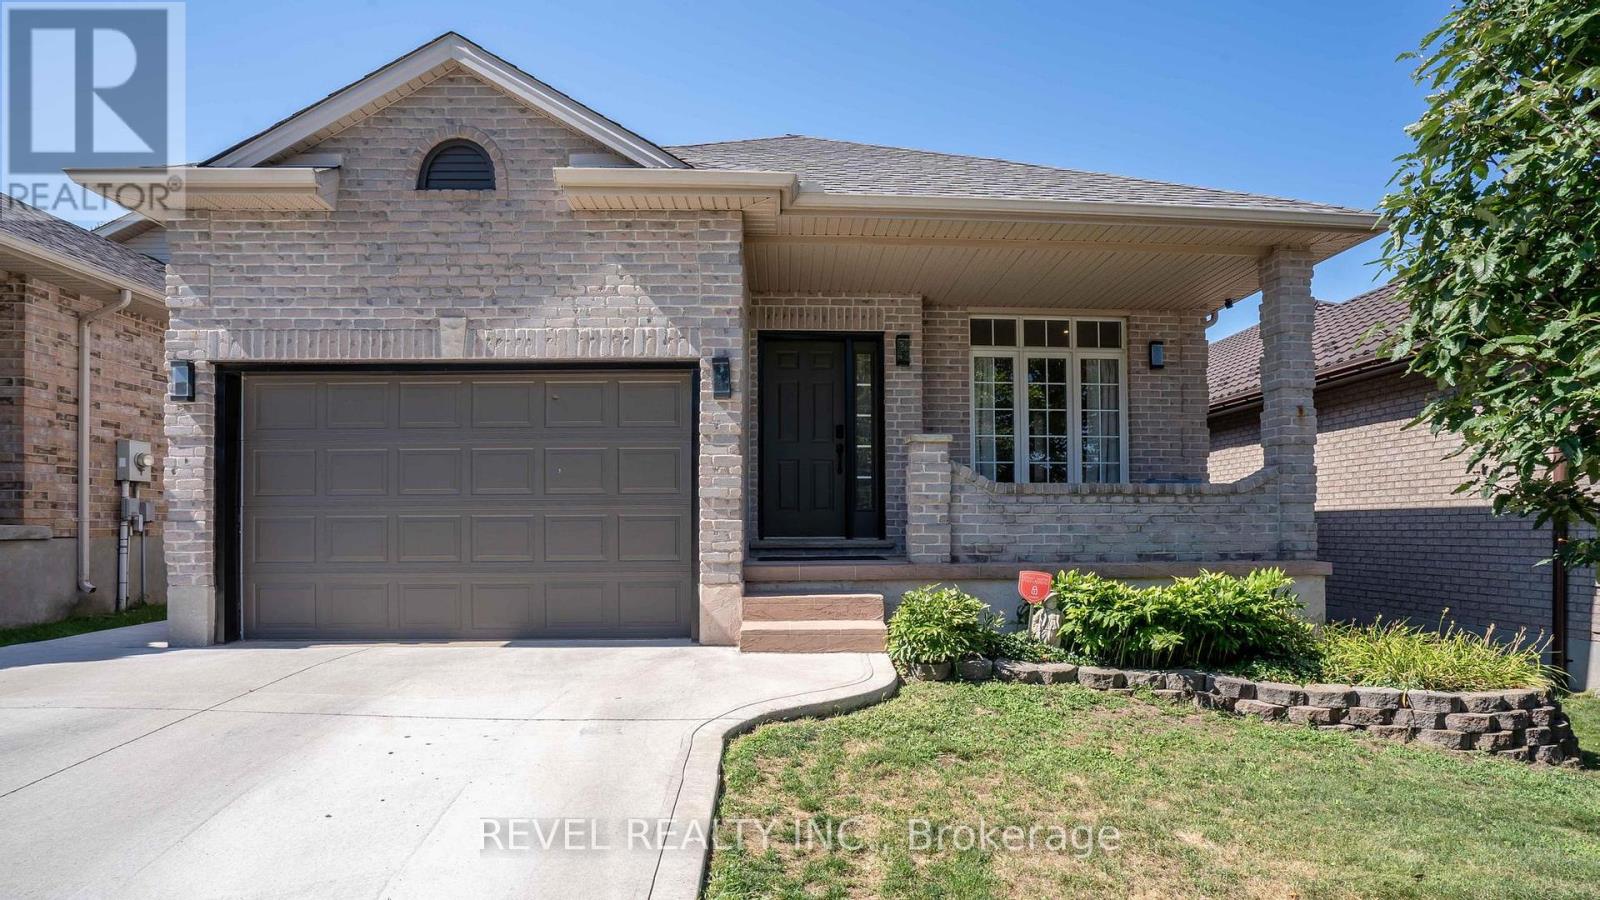
857 CRESTHAVEN CRESCENT
London South (South L), Ontario N6K4W4
- 3 Beds
- 3 Baths
- Single Family
Listed by REVEL REALTY INC.
 51 photos
Description
857 Cresthaven Crescent offers something that's becoming increasingly rare: privacy that lasts. Backing onto parkland that the City of London is restoring into a permanent green space, you'll never have to worry about future backyard neighbours, just peaceful views and room to breathe.Located in one of Westmount's most sought after family neighbourhoods, this beautifully updated open concept bungalow has been thoughtfully designed for modern living. The bright main floor features three spacious bedrooms, two full bathrooms, including a private primary suite with ensuite, plus the convenience of main floor stackable laundry. The stylish kitchen shines with updated pot lighting, a contemporary backsplash, and an open layout that flows effortlessly into the living and dining areas, making everyday living and entertaining a breeze.The fully finished lower level expands your living space with an incredible recreation room perfect for movie nights, watching the big game, hosting friends, or creating the ultimate games room. A third full bathroom and a versatile den provide endless possibilities for a home office, guest room, playroom, gym, or quiet retreat.Step outside to your own backyard escape, complete with a heated pool and exceptional privacy. With the City's planned restoration of the parkland beyond your fence, you'll enjoy uninterrupted green views for years to come.With approximately $150,000 in quality upgrades, this is a home where all the work has been done. Simply move in, unpack, and start enjoying everything this exceptional property and location have to offer. (id:37124)
Property details
| Price | $714,900 |
|---|---|
| Status | Active |
| Transaction | For sale |
| Property type | Single Family |
| Building type | House |
| Ownership | Freehold |
| Storeys | 1 |
| Bedrooms | 3 |
| Bathrooms | 3 |
| Lot size | 39.5 x 130.6 FT |
| Frontage | 39.6 |
| Zoning | R1-4 |
| Basement | Finished, Full |
| Heating | Forced air, Natural gas |
| Cooling | Central air conditioning, Air exchanger |
| Exterior | Brick |
| Foundation | Poured Concrete |
| Parking | Attached Garage, Garage |
| Parking spaces | 3 |
| Water | Municipal water |
| Sewer | Sanitary sewer |
| Appliances | Washer, Refrigerator, Water meter, Stove, Dryer, Garage door opener remote(s), Water Heater |
| Annual taxes | $5,180 |
| Listed on | Aug 6, 2026 |
| MLS® number | X13645262 |
Rooms
| Level | Room | Dimensions |
|---|---|---|
| Main level | Family room | 4.92 |
| Lower level | Bathroom | 3.11 |
| Lower level | Utility room | 3.93 |
| Lower level | Cold room | 1.78 |
| Main level | Dining room | 3.96 |
| Main level | Kitchen | 5.74 |
| Main level | Bathroom | 2.5 |
| Main level | Bedroom | 4.31 |
| Main level | Bedroom | 4.31 |
| Main level | Bedroom | 5.48 |
| Main level | Bathroom | 2.5 |
| Lower level | Recreational, Games room | 11.04 |
| Lower level | Office | 3.05 |
Location
All listing details (49)
| Appliances | Washer, Refrigerator, Water meter, Stove, Dryer, Garage door opener remote(s), Water Heater |
|---|---|
| Architectural Style | Bungalow |
| Basement | Finished, Full |
| Bathrooms Total Integer | 3 |
| Bedrooms Above Grade | 3 |
| Bedrooms Below Grade | 0 |
| Bedrooms Total | 3 |
| City | London South (South L) |
| City Region | South L |
| Common Interest | Freehold |
| Cooling | Central air conditioning, Air exchanger |
| Country | Canada |
| Directions | Cross Streets: Springbank Dr and Commissioners Rd W. ** Directions: From Commissioners West, South on Longworth, West on Cresthaven. |
| Exterior Features | Brick |
| Fireplace YN | No |
| Foundation Details | Poured Concrete |
| Frontage Length Numeric | 39.6 |
| Frontage Length Numeric Units | feet |
| Geocode Manual YN | No |
| Heating | Forced air, Natural gas |
| Internet Address Display YN | Yes |
| Internet Entire Listing Display YN | Yes |
| List AOR | London and St. Thomas |
| List Price | 714900 |
| Living Area Maximum | 1500 |
| Living Area Minimum | 1100 |
| Living Area Units | square feet |
| Lot Features | Backs on greenbelt, Hilly |
| Lot Size Dimensions | 39.5 x 130.6 FT |
| Original Entry Timestamp | 2026-08-06T16:31:38.72Z |
| Parking Features | Attached Garage, Garage |
| Parking Total | 3 |
| Photos Count | 50 |
| Postal Code | N6K4W4 |
| Property Attached YN | No |
| Property Sub Type | Single Family |
| Security Features | Security system, Smoke Detectors |
| Sewer | Sanitary sewer |
| Standard Status | Active |
| State Or Province | Ontario |
| Stories | 1 |
| Street Name | CRESTHAVEN |
| Street Number | 857 |
| Street Suffix | Crescent |
| Structure Type | House |
| Tax Annual Amount | 5180 |
| Utilities | Sewer, Electricity, Cable, Wireless |
| Water Source | Municipal water |
| Zoning Description | R1-4 |
Listing courtesy of
Listing brokerage
REVEL REALTY INC.
LL10 - 190 WORTLEY ROAD, LONDON, Ontario
Listing agent
SHAWNA BRADSHAW
This REALTOR.ca listing content is owned and licensed by REALTOR® members of The Canadian Real Estate Association.