
- November 10, 2026
- No Comments

27 CROYDON DRIVE
Middlesex Centre (Arva), Ontario N0M1C0
- 4 Beds
- 4 Baths
- Single Family
Listed by CENTURY 21 FIRST CANADIAN TRUSTED HOME REALTY INC.
 27 photos
Description
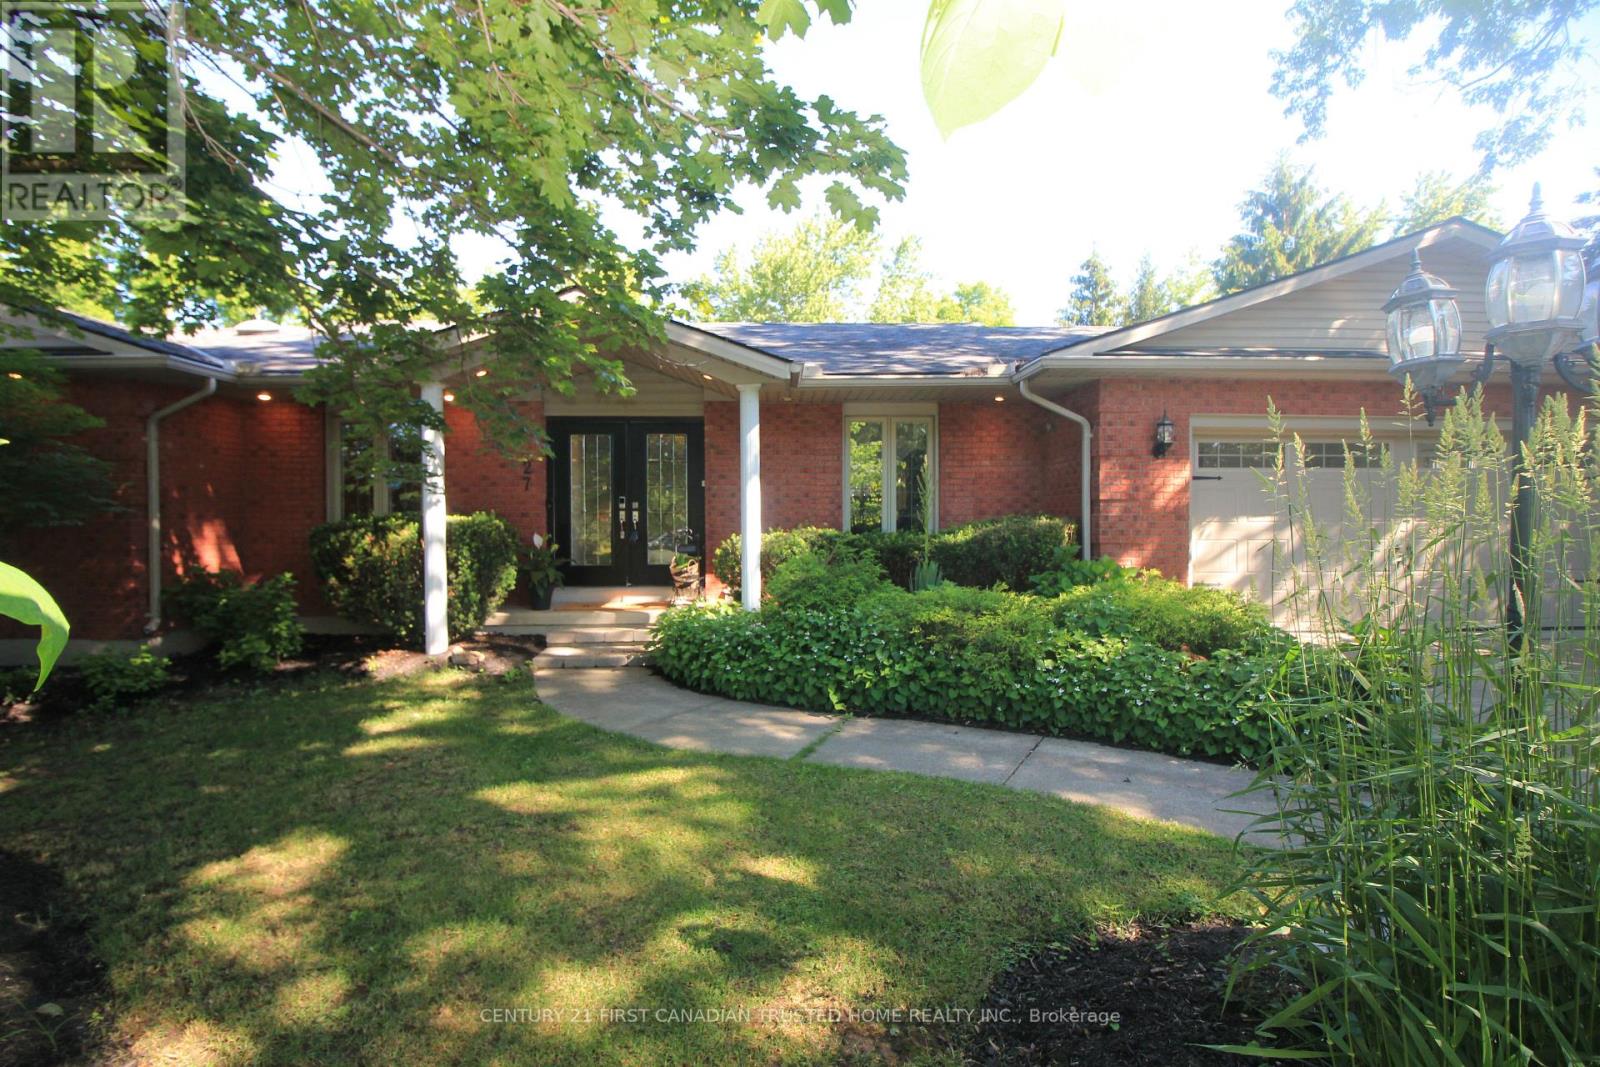
Spectacular 'one of a kind' Brick ranch with 4900 square feet of total living space set on a 0.49 acre oasis lot. Primary bedroom features a luxury ensuite leading to infrared sauna room &3 season Florida room w/hot tub. Gourmet Kitchen perfect for everyday living and entertaining, w/top of the line appliances, 48" gas stove, double wall oven, wine cooler, granite countertops, lots of cupboard space and heated slate floors. Butlers Pantry makes entertaining a dream. Family room w/fireplace & Sliding Glass doors leading to the deck. Bright & spacious lower level walkout w/theatre room, wet bar w/leathered granite countertops, gas fireplace, two BR, bathroom & utility room. New flooring in Lower level in 2025.Laundry rooms on both floors. Walkout to the Private Yard w/concrete walkways, firepit, two level pond, heated workshop 40'X17' & inground heated fiberglass wading pool. Gated entrance for additional 5 carparking/Trailer parking on the side 50' X 20'. This home offers all of the joys of a country property with easy access to most amenities including schools, UWO, Hospitals and Masonville Place. Generac generator included for backup power. Separate list of upgrades available. (id:37124)
Property details
| Price | $1,119,999 |
|---|---|
| Status | Active |
| Transaction | For sale |
| Property type | Single Family |
| Building type | House |
| Ownership | Freehold |
| Storeys | 1 |
| Bedrooms | 4 |
| Bathrooms | 4 |
| Lot size | 110 x 211 FT |
| Frontage | 110 |
| Zoning | HR1 |
| Basement | Full, Walk-up |
| Heating | Heat Pump, Forced air, Natural gas |
| Cooling | Central air conditioning |
| Fireplace | 2 |
| Exterior | Brick |
| Foundation | Poured Concrete |
| Parking | Attached Garage, Garage, RV, Inside Entry |
| Parking spaces | 10 |
| Pool | Inground pool |
| Water | Municipal water |
| Sewer | Sanitary sewer |
| Appliances | Washer, Refrigerator, Hot Tub, Central Vacuum, Gas stove(s), Dishwasher, Wine Fridge, Range, Oven, Dryer, Oven - Built-In, Garage door opener remote(s), Water Heater |
| Annual taxes | $6,512 |
| Listed on | Aug 10, 2026 |
| MLS® number | X13656570 |
Rooms
| Level | Room | Dimensions |
|---|---|---|
| Main level | Living room | 4.26 |
| Lower level | Bedroom 3 | 4.95 |
| Lower level | Bedroom 4 | 3.75 |
| Lower level | Other | 8.15 |
| Lower level | Bathroom | 203 |
| Main level | Bathroom | 3.5 |
| Main level | Bathroom | 2.3 |
| Main level | Dining room | 4.31 |
| Main level | Kitchen | 6.09 |
| Main level | Family room | 6.24 |
| Main level | Other | 6.7 |
| Main level | Laundry room | 1.9 |
| Main level | Primary Bedroom | 4.34 |
| Main level | Bedroom 2 | 3.58 |
| Lower level | Family room | 9.29 |
| Lower level | Recreational, Games room | 5.68 |
Location
All listing details (59)
| Appliances | Washer, Refrigerator, Hot Tub, Central Vacuum, Gas stove(s), Dishwasher, Wine Fridge, Range, Oven, Dryer, Oven - Built-In, Garage door opener remote(s), Water Heater |
|---|---|
| Architectural Style | Bungalow |
| Basement | Full, Walk-up |
| Bathrooms Partial | 1 |
| Bathrooms Total Integer | 4 |
| Bedrooms Above Grade | 2 |
| Bedrooms Below Grade | 2 |
| Bedrooms Total | 4 |
| Building Features | Canopy, Fireplace(s) |
| City | Middlesex Centre (Arva) |
| City Region | Arva |
| Co List Agent Key2 | 2006191 |
| Co List Agent National Association Id2 | 1288470 |
| Co List Office Key2 | 286623 |
| Co List Office National Association Id2 | 1363237 |
| Common Interest | Freehold |
| Cooling | Central air conditioning |
| Country | Canada |
| Directions | Cross Streets: Richmond and Medway Street. ** Directions: Richmond st North and turn West on Croydon Dr. |
| Electric | Generator |
| Exterior Features | Brick |
| Fencing | Fenced yard, Fully Fenced |
| Fireplace YN | Yes |
| Fireplaces Total | 2 |
| Foundation Details | Poured Concrete |
| Frontage Length Numeric | 110 |
| Frontage Length Numeric Units | feet |
| Geocode Manual YN | No |
| Heating | Heat Pump, Forced air, Natural gas |
| Internet Address Display YN | Yes |
| Internet Entire Listing Display YN | Yes |
| List AOR | London and St. Thomas |
| List Price | 1119999 |
| Living Area Maximum | 2500 |
| Living Area Minimum | 2000 |
| Living Area Units | square feet |
| Lot Features | Cul-de-sac, Irregular lot size, Lighting, Trash compactor, Carpet Free, Sump Pump, Sauna |
| Lot Size Dimensions | 110 x 211 FT |
| Original Entry Timestamp | 2026-08-10T14:32:21.63Z |
| Parking Features | Attached Garage, Garage, RV, Inside Entry |
| Parking Total | 10 |
| Photos Count | 27 |
| Pool Features | Inground pool |
| Postal Code | N0M1C0 |
| Property Attached YN | No |
| Property Sub Type | Single Family |
| Security Features | Smoke Detectors |
| Sewer | Sanitary sewer |
| Standard Status | Active |
| State Or Province | Ontario |
| Stories | 1 |
| Street Name | Croydon |
| Street Number | 27 |
| Street Suffix | Drive |
| Structure Type | House |
| Tax Annual Amount | 6512.28 |
| Utilities | Sewer, Electricity, Cable |
| Water Source | Municipal water |
| Zoning Description | HR1 |
Listing courtesy of
Listing brokerage
CENTURY 21 FIRST CANADIAN TRUSTED HOME REALTY INC.
420 YORK STREET, LONDON, Ontario
Listing agent
AJAY SRIVASTAVA
This REALTOR.ca listing content is owned and licensed by REALTOR® members of The Canadian Real Estate Association.