
- November 10, 2026
- No Comments

63 - 70 SUNNYSIDE DRIVE
London North (North G), Ontario N5X3W5
- 4 Beds
- 4 Baths
- Single Family
Listed by CENTURY 21 FIRST CANADIAN CORP
 48 photos
Description
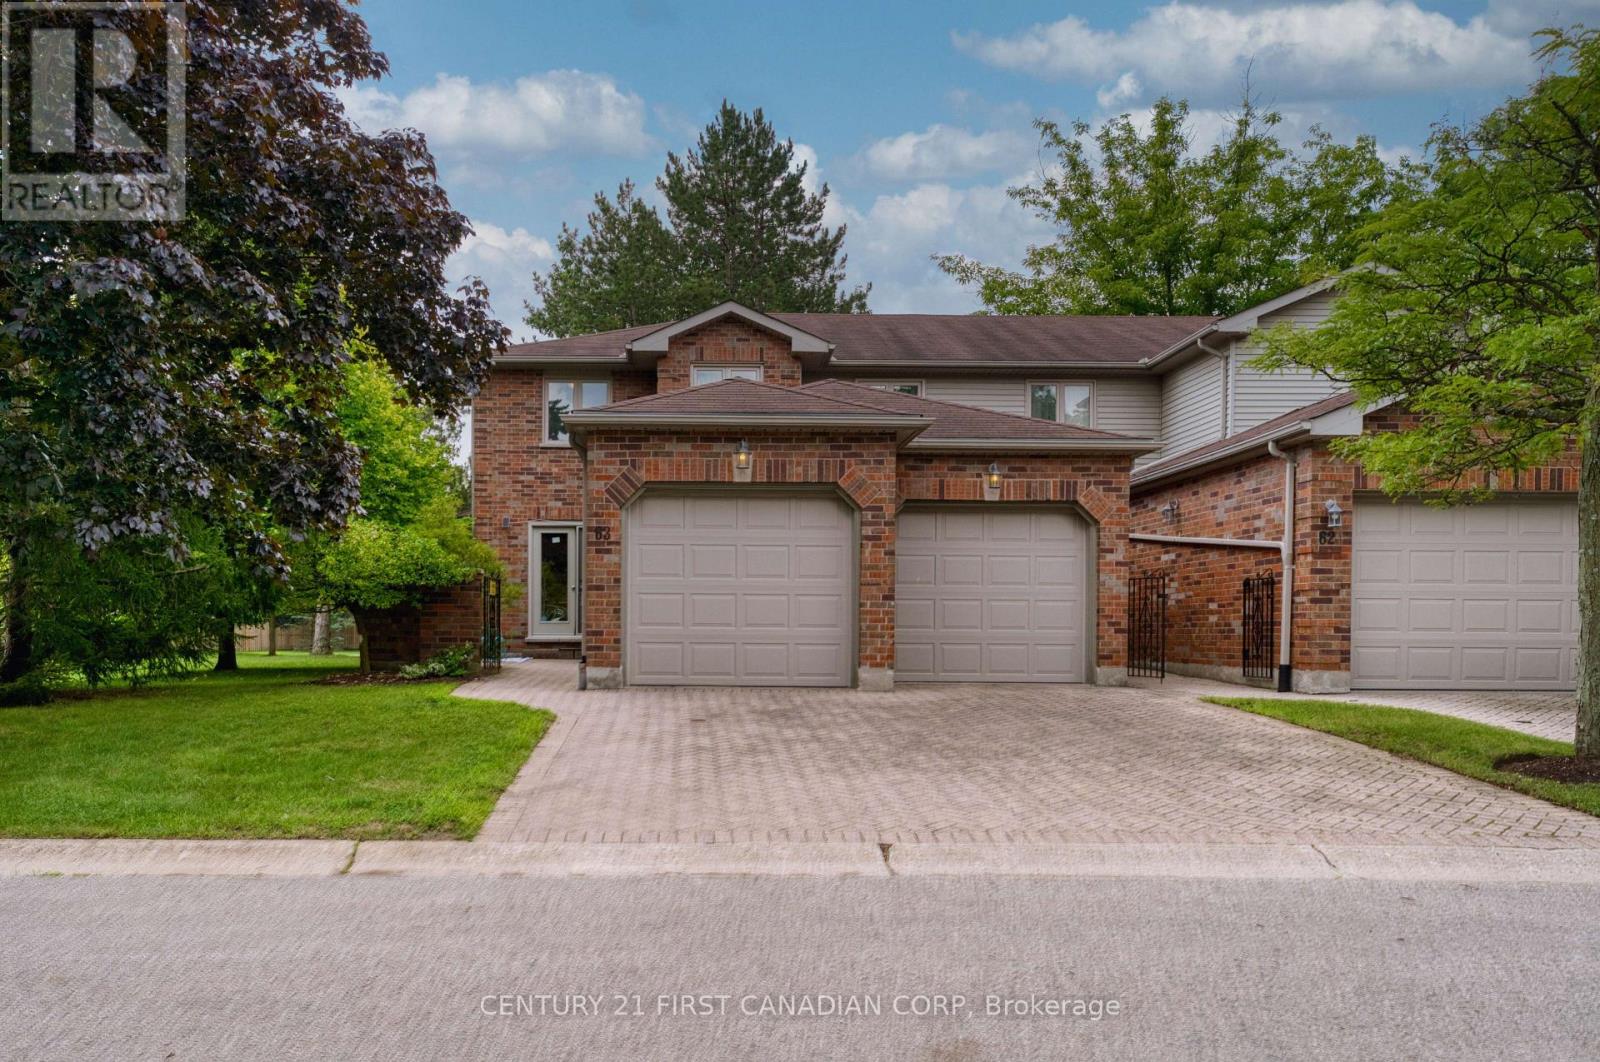
Welcome to your dream home in the heart of Masonville! This executive end-unit condominium offers 3+1 bedrooms, 3.5 bathrooms, and one of the best locations in the complex. Coveted south and east exposures provide abundant natural light, while the private, tree-lined backyard backs onto one of North London's most prestigious single-family neighborhoods, offering peaceful views and exceptional privacy. The main level features hardwood flooring, an elegant oak staircase, and an inviting living and dining area with a cozy gas fireplace. A separate den is ideal for a home office, additional bedroom, or sitting room. The updated eat-in kitchen boasts granite countertops, upgraded cabinetry, ample workspace, a brand new three-doors refrigerator, and a sunny breakfast area. Upstairs, bamboo flooring extends throughout. The generous primary suite features a walk-in closet and luxurious five-piece ensuite with a soaker tub, separate shower, and double vanity. Two additional well-sized bedrooms, including one with a versatile study nook, complete the upper level. The finished lower level includes a fourth bedroom, full bathroom, and large recreation room-perfect for guests, a home gym, media room, or growing family. Additional highlights include a brand new A/C system, central vacuum, abundant storage, a rare staggered double-car garage, and extended driveway parking. Enjoy worry-free living in this well-managed condominium community, with exterior maintenance covered by the condominium corporation. The public library is located directly beside the complex, while Masonville Place, restaurants, banks, parks, public transit, and other everyday amenities are just steps away. Western University and University Hospital are only minutes away. Located within the sought-after Stoneybrook P.S., A.B. Lucas S.S., Mother Teresa Catholic S.S., and St. Kateri Catholic School boundaries. A rare opportunity to own a premium executive end unit in one of North London's finest communities. (id:37124)
Property details
| Price | $549,000 |
|---|---|
| Status | Active |
| Transaction | For sale |
| Property type | Single Family |
| Building type | Row / Townhouse |
| Ownership | Condo/Strata |
| Storeys | 2 |
| Bedrooms | 4 |
| Bathrooms | 4 |
| Basement | Finished, Full |
| Heating | Forced air, Natural gas |
| Cooling | Central air conditioning |
| Exterior | Brick |
| Parking | Attached Garage, Garage |
| Parking spaces | 4 |
| Appliances | Washer, Refrigerator, Central Vacuum, Dishwasher, Stove, Dryer, Water Heater |
| Community | Community Centre, Pets Allowed With Restrictions |
| View | City view |
| Annual taxes | $4,627 (2025) |
| Maintenance fee | $595 / Monthly |
| Fee includes | Common Area Maintenance, Insurance, Parking |
| Listed on | Aug 10, 2026 |
| MLS® number | X13656680 |
Rooms
| Level | Room | Dimensions |
|---|---|---|
| Main level | Den | 4.49 |
| Main level | Kitchen | 3.2 |
| Main level | Kitchen | 3.65 |
| Main level | Living room | 4.87 |
| Main level | Dining room | 3.35 |
| Second level | Primary Bedroom | 5.74 |
| Second level | Bedroom | 3.04 |
| Second level | Bedroom | 3.35 |
| Lower level | Recreational, Games room | 5.18 |
| Lower level | Other | 3.65 |
Location
All listing details (47)
| Appliances | Washer, Refrigerator, Central Vacuum, Dishwasher, Stove, Dryer, Water Heater |
|---|---|
| Association Fee | 595 |
| Association Fee Frequency | Monthly |
| Association Fee Includes | Common Area Maintenance, Insurance, Parking |
| Association Name | THORNE |
| Basement | Finished, Full |
| Bathrooms Partial | 1 |
| Bathrooms Total Integer | 4 |
| Bedrooms Above Grade | 3 |
| Bedrooms Below Grade | 1 |
| Bedrooms Total | 4 |
| City | London North (North G) |
| City Region | North G |
| Common Interest | Condo/Strata |
| Community Features | Community Centre, Pets Allowed With Restrictions |
| Cooling | Central air conditioning |
| Country | Canada |
| Directions | Cross Streets: Richmond St & Fanshawe Park Rd. ** Directions: East to Sunnyside Dr. from Richmond Rd. |
| Exterior Features | Brick |
| Fireplace YN | Yes |
| Geocode Manual YN | Yes |
| Heating | Forced air, Natural gas |
| Internet Address Display YN | Yes |
| Internet Entire Listing Display YN | Yes |
| List AOR | London and St. Thomas |
| List Price | 549000 |
| Living Area Maximum | 1999 |
| Living Area Minimum | 1800 |
| Living Area Units | square feet |
| Original Entry Timestamp | 2026-08-10T14:32:21.84Z |
| Parking Features | Attached Garage, Garage |
| Parking Total | 4 |
| Photos Count | 48 |
| Postal Code | N5X3W5 |
| Property Attached YN | Yes |
| Property Sub Type | Single Family |
| Standard Status | Active |
| State Or Province | Ontario |
| Stories | 2 |
| Street Name | Sunnyside |
| Street Number | 70 |
| Street Suffix | Drive |
| Structure Type | Row / Townhouse |
| Tax Annual Amount | 4627 |
| Tax Year | 2025 |
| Unit Number | 63 |
| View | City view |
Listing courtesy of
Listing brokerage
CENTURY 21 FIRST CANADIAN CORP
420 YORK STREET, LONDON, Ontario
Listing agent
GRACE LI
This REALTOR.ca listing content is owned and licensed by REALTOR® members of The Canadian Real Estate Association.