
- November 10, 2026
- No Comments

1121 GATEWOOD ROAD
London East (East A), Ontario N5Y4Z3
- 2 Beds
- 2 Baths
- Single Family
Listed by THRIVE REALTY GROUP INC.
 45 photos
Description
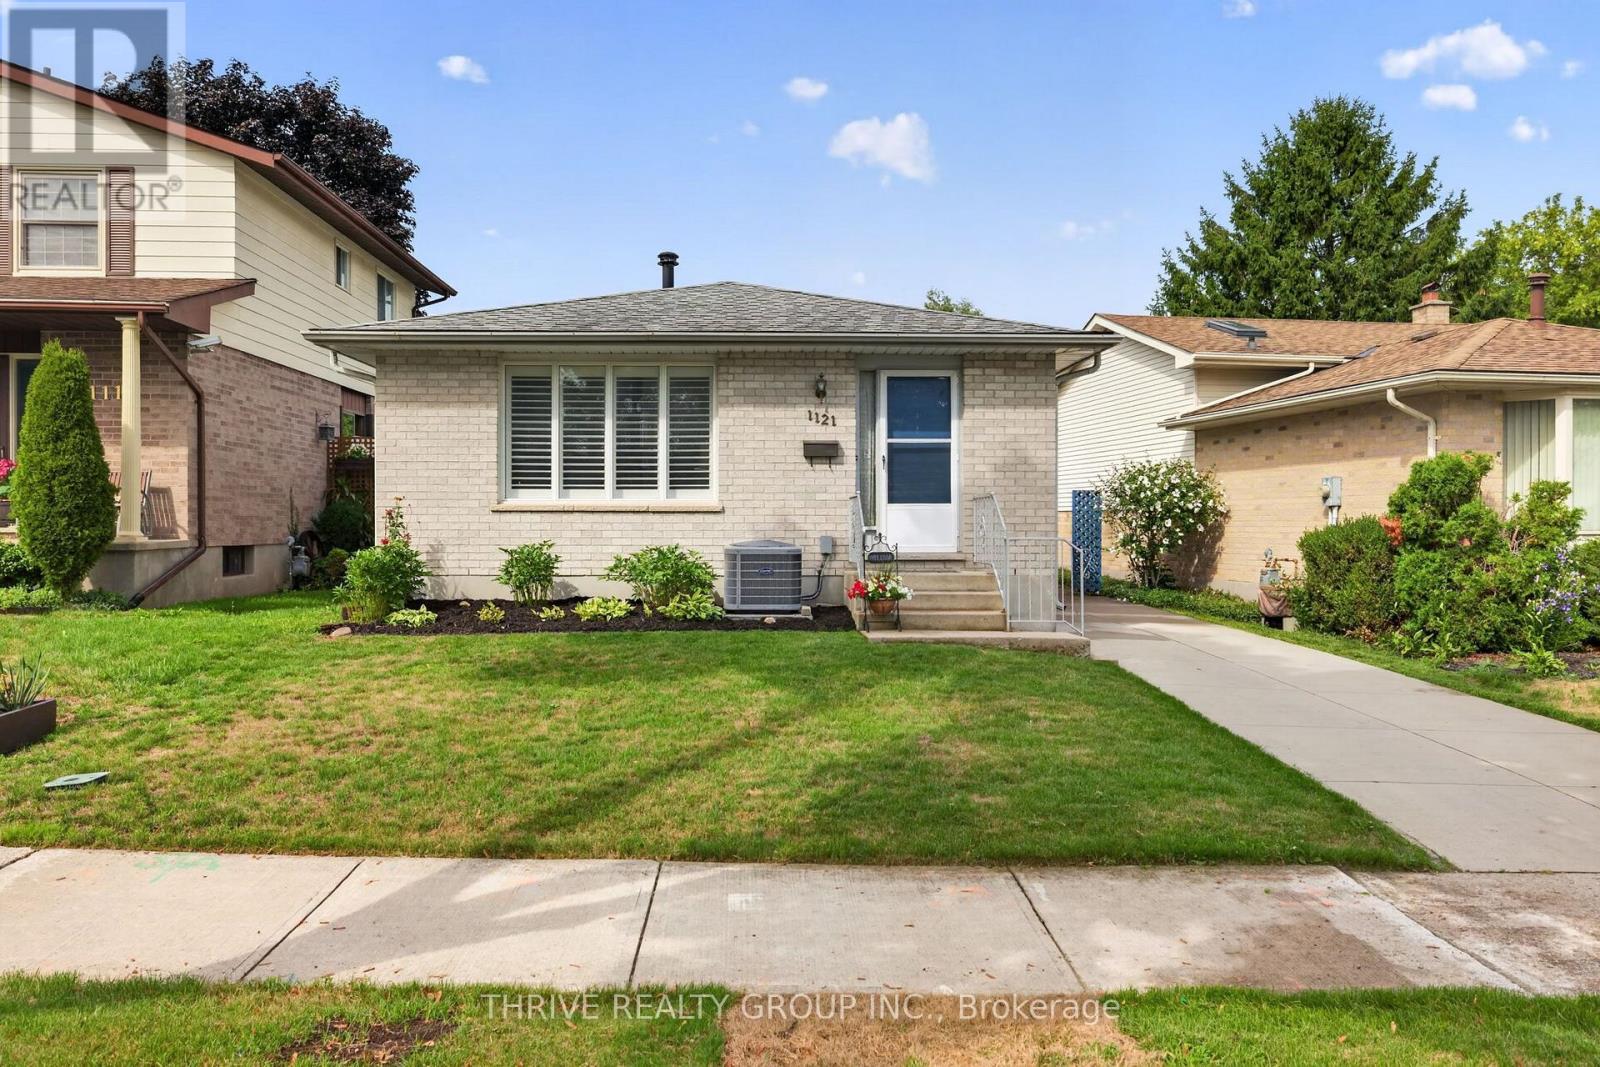
If you have been waiting for a home that offers the perfect location along with complete pride of ownership, your search ends here! This brick bungalow in a lovely neighborhood is just steps to Ed Blake Park, a short walk to Louise Arbour, Northbrae, and Monseigneur-Bruyere schools, Thames Valley Trails, many local amenities, and a short bus or drive will get you to Fanshawe, Western, SJHC and University Hospital. This extremely well-maintained home features a traditional living/dining room and a recently upgraded eat-in-kitchen with stunning white cabinetry, quartz countertops, beautiful subway tile backsplash, gas stove, stainless fridge and dishwasher. The large recroom has a roughed-in wet bar that could be set up, and the rest of the basement has very generous storage space including washing machine and gas dryer. The side entrance porch boards and backyard fence entrance are newer. Enjoy the private, fully fenced backyard, and the cute shed will be useful for many outdoor items. Basement, living room, bathroom, kitchen and bedroom windows have all been replaced. Other upgrades include, gas water tank (2020), custom California shutters (2019), luxury plank flooring throughout main floor (2019), R60 insulation in the attic (2019), furnace and a/c (2019), skylight in office was replaced with Solatube (2019),concrete drive (2017) and roof (2013). Excellent value here - simply move in and enjoy! (id:37124)
Property details
| Price | $499,900 |
|---|---|
| Status | Active |
| Transaction | For sale |
| Property type | Single Family |
| Building type | House |
| Ownership | Freehold |
| Storeys | 1 |
| Bedrooms | 2 |
| Bathrooms | 2 |
| Lot size | 35 x 100 FT |
| Frontage | 35 |
| Basement | Partially finished, Full |
| Heating | Forced air, Natural gas |
| Cooling | Central air conditioning |
| Fireplace | 1 |
| Exterior | Brick |
| Foundation | Concrete |
| Parking | No Garage |
| Parking spaces | 2 |
| Water | Municipal water |
| Sewer | Sanitary sewer |
| Appliances | Washer, Refrigerator, Water meter, Gas stove(s), Dishwasher, Dryer, Water Heater |
| Community | School Bus |
| Annual taxes | $3,437 (2026) |
| Listed on | Aug 10, 2026 |
| MLS® number | X13656962 |
Rooms
| Level | Room | Dimensions |
|---|---|---|
| Main level | Living room | 4.62 |
| Basement | Utility room | 4.82 |
| Basement | Other | 3.33 |
| Main level | Dining room | 2.83 |
| Main level | Kitchen | 4.06 |
| Main level | Foyer | 1.75 |
| Main level | Primary Bedroom | 3.85 |
| Main level | Bedroom 2 | 3.04 |
| Main level | Office | 2.83 |
| Main level | Bathroom | 3.04 |
| Basement | Recreational, Games room | 6.98 |
| Basement | Bathroom | 1.68 |
Location
All listing details (52)
| Appliances | Washer, Refrigerator, Water meter, Gas stove(s), Dishwasher, Dryer, Water Heater |
|---|---|
| Architectural Style | Bungalow |
| Basement | Partially finished, Full |
| Bathrooms Partial | 1 |
| Bathrooms Total Integer | 2 |
| Bedrooms Above Grade | 2 |
| Bedrooms Total | 2 |
| Building Features | Fireplace(s) |
| City | London East (East A) |
| City Region | East A |
| Common Interest | Freehold |
| Community Features | School Bus |
| Cooling | Central air conditioning |
| Country | Canada |
| Directions | Cross Streets: Gatewood/Huron. ** Directions: Huron east of Adelaide, north on Gatewood. |
| Exterior Features | Brick |
| Fencing | Fenced yard, Fully Fenced |
| Fireplace YN | Yes |
| Fireplaces Total | 1 |
| Foundation Details | Concrete |
| Frontage Length Numeric | 35 |
| Frontage Length Numeric Units | feet |
| Geocode Manual YN | No |
| Heating | Forced air, Natural gas |
| Internet Address Display YN | Yes |
| Internet Entire Listing Display YN | Yes |
| List AOR | London and St. Thomas |
| List Price | 499900 |
| Living Area Maximum | 1100 |
| Living Area Minimum | 700 |
| Living Area Units | square feet |
| Lot Features | Flat site |
| Lot Size Dimensions | 35 x 100 FT |
| Original Entry Timestamp | 2026-08-10T14:51:10.36Z |
| Parking Features | No Garage |
| Parking Total | 2 |
| Photos Count | 45 |
| Postal Code | N5Y4Z3 |
| Property Attached YN | No |
| Property Sub Type | Single Family |
| Security Features | Smoke Detectors |
| Sewer | Sanitary sewer |
| Standard Status | Active |
| State Or Province | Ontario |
| Stories | 1 |
| Street Name | Gatewood |
| Street Number | 1121 |
| Street Suffix | Road |
| Structure Type | House |
| Tax Annual Amount | 3437 |
| Tax Year | 2026 |
| Water Source | Municipal water |
Listing courtesy of
Listing brokerage
THRIVE REALTY GROUP INC.
660 MAITLAND STREET, LONDON, Ontario
Listing agent
HEATHER LOEDIGE
This REALTOR.ca listing content is owned and licensed by REALTOR® members of The Canadian Real Estate Association.