
- November 10, 2026
- No Comments

76 CHESTNUT STREET
St. Thomas, Ontario N5R2A9
- 3 Beds
- 3 Baths
- Single Family
Listed by CENTURY 21 FIRST CANADIAN CORP
 28 photos
Description
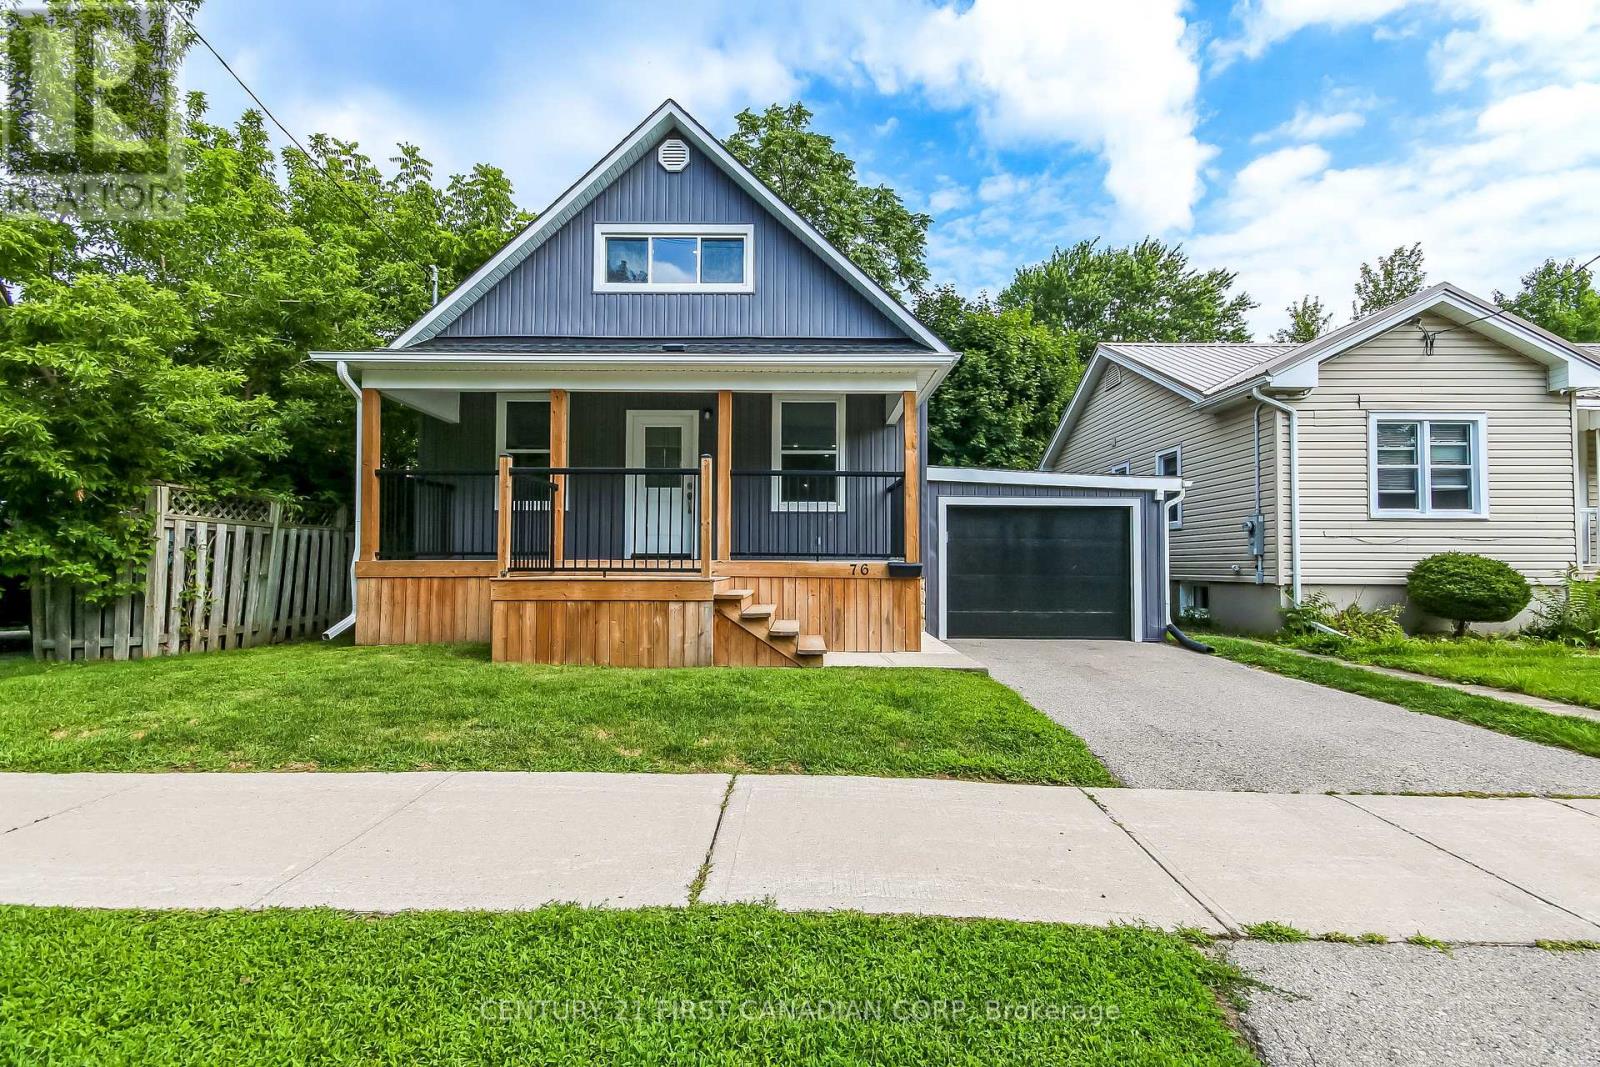
Welcome to 76 Chestnut St completely rebuilt from top to bottom. This exceptional 2 + 1 bedroom, 3 bathroom home offers beautifully finished living space and is truly unlike anything else. Virtually everything is brand new providing the peace of mind of a newer home with the charm of an established St. Thomas neighbourhood. The gorgeous upper-level loft primary bedroom creates a private and impressive retreat. The home features two brand new quartz kitchens, including a spacious main floor kitchen, living room, dining room and main floor bedroom. There is also a second kitchen in the the finished lower level, along with a large open concept bedroom complete laundry area, utility room and another full bathroom. Ideal for extended family, guests, entertaining, or added flexibility. The exterior is equally impressive, featuring beautiful James Hardie Board and Batten Vinyl Siding, a new front deck, approximately 6 year old asphalt shingle roof, attached garage and private drive. Located on a mature tree-line street, close to schools, parks, hospital and downtown St. Thomas. A rare opportunity to purchase a turnkey home that has been comprehensively rebuilt and renovated with quality craftsmanship and modern living in mind. Simply move in and enjoy! (id:37124)
Property details
| Price | $484,999 |
|---|---|
| Status | Active |
| Transaction | For sale |
| Property type | Single Family |
| Building type | House |
| Ownership | Freehold |
| Storeys | 1.5 |
| Bedrooms | 3 |
| Bathrooms | 3 |
| Lot size | 40.1 x 59.9 FT |
| Frontage | 40.1 |
| Zoning | R3 |
| Basement | Finished, N/A |
| Heating | Forced air, Natural gas |
| Cooling | Central air conditioning |
| Exterior | Wood, Vinyl siding |
| Foundation | Block, Concrete |
| Parking | Attached Garage, Garage |
| Parking spaces | 2 |
| Water | Municipal water |
| Sewer | Sanitary sewer |
| Appliances | Central Vacuum, Dishwasher, Stove, Garage door opener remote(s), Water Heater, Two Refrigerators |
| Annual taxes | $2,445 |
| Listed on | Aug 10, 2026 |
| MLS® number | X13657464 |
Rooms
| Level | Room | Dimensions |
|---|---|---|
| Main level | Foyer | 1.43 |
| Basement | Utility room | 1.73 |
| Main level | Living room | 2.77 |
| Main level | Dining room | 4.02 |
| Main level | Kitchen | 4.45 |
| Main level | Mud room | 2.46 |
| Main level | Bedroom | 2.52 |
| Second level | Primary Bedroom | 4.66 |
| Basement | Bedroom | 6.43 |
| Basement | Other | 3.29 |
| Basement | Laundry room | 3.29 |
Location
All listing details (47)
| Appliances | Central Vacuum, Dishwasher, Stove, Garage door opener remote(s), Water Heater, Two Refrigerators |
|---|---|
| Basement | Finished, N/A |
| Bathrooms Total Integer | 3 |
| Bedrooms Above Grade | 2 |
| Bedrooms Below Grade | 1 |
| Bedrooms Total | 3 |
| City | St. Thomas |
| City Region | St. Thomas |
| Common Interest | Freehold |
| Cooling | Central air conditioning |
| Country | Canada |
| Directions | Cross Streets: FIFTH AVE. ** Directions: Wellington St to Fifth Ave. South on Fifth Ave to Chestnut, turn East. |
| Exterior Features | Wood, Vinyl siding |
| Fencing | Fenced yard |
| Fireplace YN | No |
| Foundation Details | Block, Concrete |
| Frontage Length Numeric | 40.1 |
| Frontage Length Numeric Units | feet |
| Geocode Manual YN | Yes |
| Heating | Forced air, Natural gas |
| Internet Address Display YN | Yes |
| Internet Entire Listing Display YN | Yes |
| List AOR | London and St. Thomas |
| List Price | 484999 |
| Living Area Maximum | 1500 |
| Living Area Minimum | 1100 |
| Living Area Units | square feet |
| Lot Size Dimensions | 40.1 x 59.9 FT |
| Original Entry Timestamp | 2026-08-10T16:02:10.06Z |
| Parking Features | Attached Garage, Garage |
| Parking Total | 2 |
| Photos Count | 26 |
| Postal Code | N5R2A9 |
| Property Attached YN | No |
| Property Sub Type | Single Family |
| Security Features | Smoke Detectors |
| Sewer | Sanitary sewer |
| Standard Status | Active |
| State Or Province | Ontario |
| Stories | 1.5 |
| Street Name | Chestnut |
| Street Number | 76 |
| Street Suffix | Street |
| Structure Type | House |
| Tax Annual Amount | 2445 |
| Water Source | Municipal water |
| Zoning Description | R3 |
Listing courtesy of
Listing brokerage
CENTURY 21 FIRST CANADIAN CORP
420 YORK STREET, LONDON, Ontario
Listing agent
MURRAY MUGFORD
This REALTOR.ca listing content is owned and licensed by REALTOR® members of The Canadian Real Estate Association.