
- November 10, 2026
- No Comments

52 PRINCESS AVENUE
St. Thomas, Ontario N5R2V7
- 4 Beds
- 2 Baths
- Single Family
Listed by RE/MAX CENTRE CITY REALTY INC
 46 photos
Description
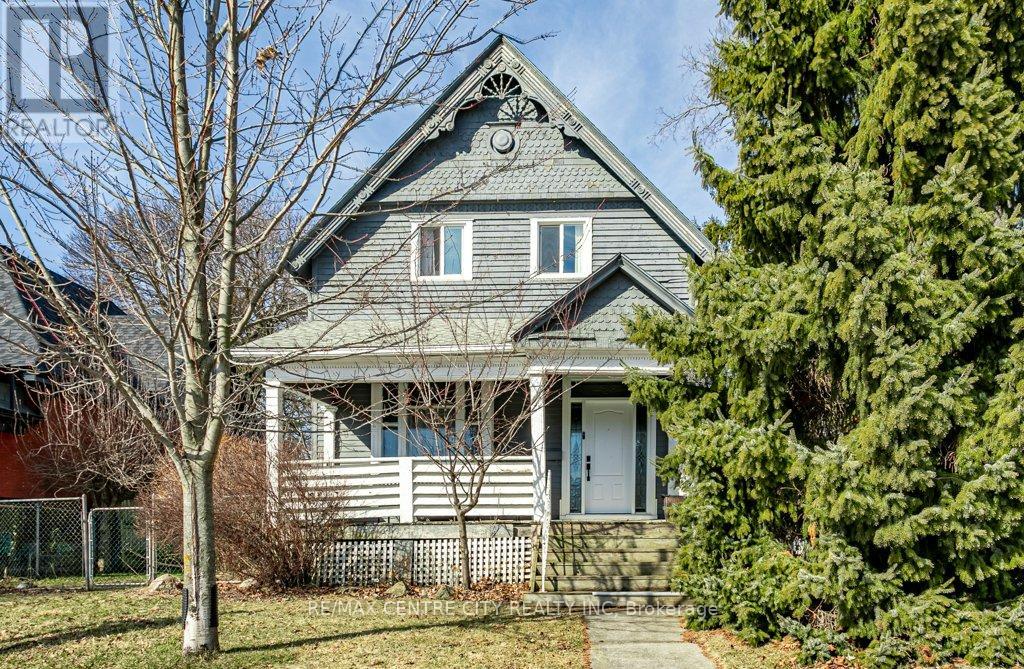
Welcome to 52 Princess Ave. This victorian home has seen many updates while keeping its traditional style. The main floor is home to an updated eat in kitchen, formal dining area, living room with large windows, main floor bedroom and an updated 3pc bath. The second level hosts 3 generous bedrooms and an updated 5pc bath. Unlike most older homes, this home offers a basement with development potential. Enjoy a morning coffee or evening drink on either the front or side covered porch. Updates include furnace (2023), windows & doors (2024). Located within walking distance to downtown St. Thomas's shops, restaurants and more. (id:37124)
Property details
| Price | $459,000 |
|---|---|
| Status | Active |
| Transaction | For sale |
| Property type | Single Family |
| Building type | House |
| Ownership | Freehold |
| Storeys | 2 |
| Bedrooms | 4 |
| Bathrooms | 2 |
| Lot size | 57 x 73.5 FT ; 57.04ft x 73.45ft x 57.45ft x 82.39ft |
| Frontage | 57 |
| Zoning | N/A |
| Heating | Forced air, Natural gas |
| Cooling | Central air conditioning |
| Exterior | Wood, Stone |
| Foundation | Stone |
| Parking | No Garage |
| Parking spaces | 2 |
| Water | Municipal water |
| Sewer | Sanitary sewer |
| Appliances | Washer, Refrigerator, Dishwasher, Stove, Dryer |
| Annual taxes | $2,549 (2026) |
| Listed on | Aug 11, 2026 |
| MLS® number | X13660846 |
Rooms
| Level | Room | Dimensions |
|---|---|---|
| Main level | Bedroom | 2.22 |
| Upper Level | Bedroom | 3.11 |
| Main level | Living room | 3.95 |
| Main level | Foyer | 2.12 |
| Upper Level | Bathroom | 1.5 |
| Main level | Living room | 4.04 |
| Main level | Kitchen | 5.21 |
| Main level | Bathroom | 1.86 |
| Basement | Utility room | 3.78 |
| Main level | Dining room | 5 |
| Basement | Recreational, Games room | 5.59 |
| Upper Level | Bedroom | 3.13 |
| Upper Level | Primary Bedroom | 3.9 |
Location
All listing details (49)
| Appliances | Washer, Refrigerator, Dishwasher, Stove, Dryer |
|---|---|
| Bathrooms Total Integer | 2 |
| Bedrooms Above Grade | 4 |
| Bedrooms Below Grade | 0 |
| Bedrooms Total | 4 |
| City | St. Thomas |
| City Region | St. Thomas |
| Common Interest | Freehold |
| Cooling | Central air conditioning |
| Country | Canada |
| Directions | Wellington St and Princess Avenue |
| Exterior Features | Wood, Stone |
| Fencing | Fenced yard |
| Fireplace YN | No |
| Foundation Details | Stone |
| Frontage Length Numeric | 57 |
| Frontage Length Numeric Units | feet |
| Geocode Manual YN | No |
| Heating | Forced air, Natural gas |
| Internet Address Display YN | Yes |
| Internet Entire Listing Display YN | Yes |
| List AOR | London and St. Thomas |
| List Price | 459000 |
| Living Area Maximum | 2000 |
| Living Area Minimum | 1500 |
| Living Area Units | square feet |
| Lot Features | Irregular lot size, Flat site, Dry |
| Lot Size Dimensions | 57 x 73.5 FT ; 57.04ft x 73.45ft x 57.45ft x 82.39ft |
| Original Entry Timestamp | 2026-08-11T13:20:55.61Z |
| Parking Features | No Garage |
| Parking Total | 2 |
| Photos Count | 45 |
| Postal Code | N5R2V7 |
| Property Attached YN | No |
| Property Sub Type | Single Family |
| Security Features | Smoke Detectors |
| Sewer | Sanitary sewer |
| Standard Status | Active |
| State Or Province | Ontario |
| Stories | 2 |
| Street Name | Princess |
| Street Number | 52 |
| Street Suffix | Avenue |
| Structure Type | House |
| Tax Annual Amount | 2549 |
| Tax Year | 2026 |
| Utilities | Sewer, Electricity, Cable |
| Water Source | Municipal water |
| Zoning Description | N/A |
Listing courtesy of
Listing brokerage
RE/MAX CENTRE CITY REALTY INC
685 ADELAIDE STREET NORTH, LONDON, Ontario
Listing agent
HEATHER JOHNSTON
This REALTOR.ca listing content is owned and licensed by REALTOR® members of The Canadian Real Estate Association.