
- November 10, 2026
- No Comments

15 - 49 ROYAL DORNOCH DRIVE
St. Thomas, Ontario N5R0P4
- 4 Beds
- 4 Baths
- Single Family
Listed by ELGIN REALTY LIMITED
 42 photos
Description
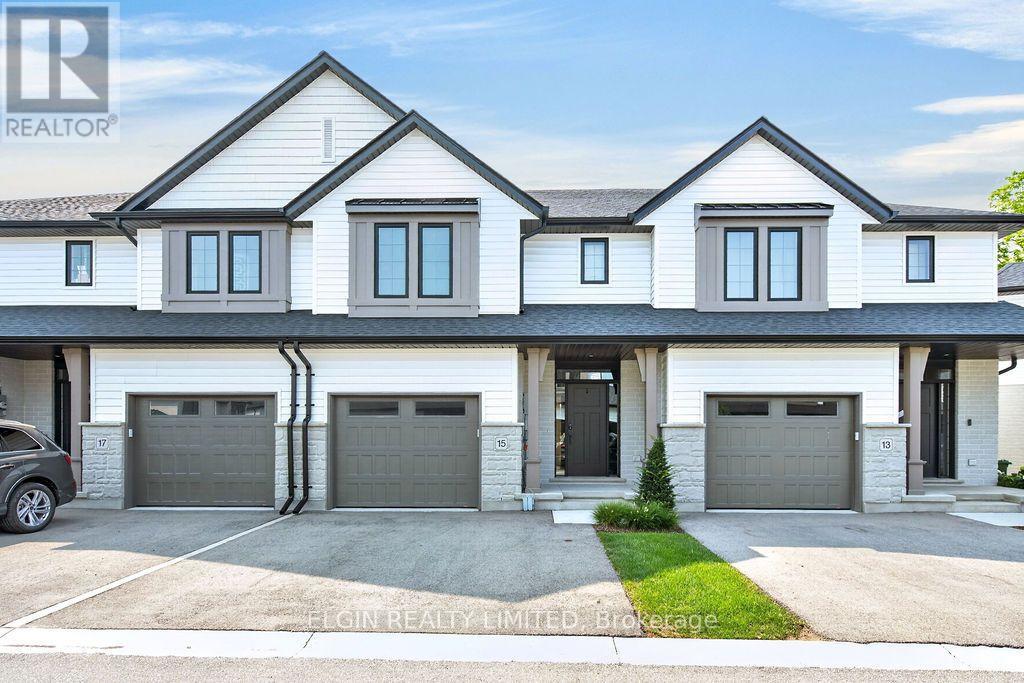
Luxury Living Surrounded by Nature! Experience elevated condo living in this stunning, one-year-young, two-storey townhome by quality builder Hayhoe Homes. Offering sophisticated design, high-end finishes, and a serene natural setting, this exceptional home provides the perfect blend of luxury, comfort, and low-maintenance living. From the moment you enter the beautifully manicured complex, you'll appreciate the tasteful stone and vinyl exteriors and thoughtfully designed surroundings. Inside, the impressive foyer features soaring ceilings, hardwood stairs leading both up and down, beautiful tile flooring, a convenient coat closet, 2-piece powder room, and direct access to the attached garage.The spacious great room is the heart of the home, featuring a stunning floor-to-ceiling kitchen with quartz countertops, a generous island perfect for entertaining, rich hardwood flooring, a cozy fireplace, and beautiful views of the greenspace behind. Upstairs, the spacious primary suite offers hardwood flooring and a walk-in closet, along with a luxurious 5-piece ensuite complete with a freestanding soaker tub - the perfect place to unwind at the end of the day. Two additional generously sized bedrooms, a 4-piece bathroom, and convenient upper-level laundry complete this floor. The fully finished lower level provides even more living space, featuring durable LVP flooring, a comfortable family room, 4-piece bathroom, spacious fourth bedroom, and utility room with an owned on-demand hot water heater. Designed for today's busy lifestyle, this home offers the freedom of condo living without sacrificing space, style, or privacy. Say goodbye to grass cutting and snow shoveling and spend more time enjoying the things that matter. Located just steps from the Elgin hiking trail and minutes from schools, parks, and Port Stanley (15 min). This is a rare opportunity to own one of the only townhome condo communities in St. Thomas. Come experience the lifestyle you've been looking for! (id:37124)
Property details
| Price | $569,900 |
|---|---|
| Status | Active |
| Transaction | For sale |
| Property type | Single Family |
| Building type | Row / Townhouse |
| Ownership | Condo/Strata |
| Storeys | 2 |
| Bedrooms | 4 |
| Bathrooms | 4 |
| Zoning | R3-73 |
| Basement | Finished, Full |
| Heating | Forced air, Natural gas |
| Cooling | Central air conditioning, Air exchanger |
| Fireplace | 1 |
| Flooring | Tile, Hardwood, Vinyl |
| Exterior | Stone, Vinyl siding |
| Foundation | Poured Concrete |
| Parking | Attached Garage, Garage |
| Parking spaces | 2 |
| Appliances | Refrigerator, Dishwasher, Stove, Water Heater - Tankless, Water Heater |
| Community | Pets Allowed With Restrictions |
| Annual taxes | $4,820 (2025) |
| Maintenance fee | $240 / Monthly |
| Fee includes | Common Area Maintenance, Parking |
| Listed on | Aug 12, 2026 |
| MLS® number | X13665348 |
Rooms
| Level | Room | Dimensions |
|---|---|---|
| Main level | Foyer | 6.58 |
| Second level | Bedroom | 3.91 |
| Lower level | Family room | 6.48 |
| Lower level | Bathroom | 2.54 |
| Lower level | Bedroom | 3.48 |
| Lower level | Utility room | 3.25 |
| Main level | Bathroom | 1.52 |
| Main level | Kitchen | 3.56 |
| Main level | Dining room | 2.95 |
| Main level | Great room | 6.5 |
| Second level | Primary Bedroom | 4.78 |
| Second level | Bathroom | 3.56 |
| Second level | Laundry room | 2.03 |
| Second level | Bedroom | 3.91 |
Location
All listing details (52)
| Appliances | Refrigerator, Dishwasher, Stove, Water Heater - Tankless, Water Heater |
|---|---|
| Association Fee | 240 |
| Association Fee Frequency | Monthly |
| Association Fee Includes | Common Area Maintenance, Parking |
| Association Name | Village Property Management |
| Basement | Finished, Full |
| Bathrooms Partial | 1 |
| Bathrooms Total Integer | 4 |
| Bedrooms Above Grade | 3 |
| Bedrooms Below Grade | 1 |
| Bedrooms Total | 4 |
| Building Features | Fireplace(s), Visitor Parking |
| City | St. Thomas |
| City Region | St. Thomas |
| Common Interest | Condo/Strata |
| Community Features | Pets Allowed With Restrictions |
| Cooling | Central air conditioning, Air exchanger |
| Country | Canada |
| Directions | Cross Streets: Old Course Rd. ** Directions: From Shaw Valley Dr, Turn onto Old Course Rd, follow to the end and turn left onto Royal Dornoch Dr, follow until to reach the Condo complex at #49, take first drive way and Unit 15 will be on the right hand side. |
| Exterior Features | Stone, Vinyl siding |
| Fireplace YN | Yes |
| Fireplaces Total | 1 |
| Flooring | Tile, Hardwood, Vinyl |
| Foundation Details | Poured Concrete |
| Geocode Manual YN | Yes |
| Heating | Forced air, Natural gas |
| Internet Address Display YN | Yes |
| Internet Entire Listing Display YN | Yes |
| List AOR | London and St. Thomas |
| List Price | 569900 |
| Living Area Maximum | 1999 |
| Living Area Minimum | 1800 |
| Living Area Units | square feet |
| Lot Features | Sump Pump |
| Original Entry Timestamp | 2026-08-12T12:20:41.75Z |
| Parking Features | Attached Garage, Garage |
| Parking Total | 2 |
| Photos Count | 41 |
| Postal Code | N5R0P4 |
| Property Attached YN | Yes |
| Property Sub Type | Single Family |
| Standard Status | Active |
| State Or Province | Ontario |
| Stories | 2 |
| Street Name | Royal Dornoch |
| Street Number | 49 |
| Street Suffix | Drive |
| Structure Type | Row / Townhouse |
| Tax Annual Amount | 4820 |
| Tax Year | 2025 |
| Unit Number | 15 |
| Zoning Description | R3-73 |
Listing courtesy of
Listing brokerage
ELGIN REALTY LIMITED
527 TALBOT ST, ST. THOMAS, Ontario
Listing agent
LISA BRADISH
This REALTOR.ca listing content is owned and licensed by REALTOR® members of The Canadian Real Estate Association.