
- November 10, 2026
- No Comments

27 STIRRUP COURT
London North (North J), Ontario N6G3T8
- 3 Beds
- 3 Baths
- Single Family
Listed by CENTURY 21 FIRST CANADIAN CORP
 49 photos
Description
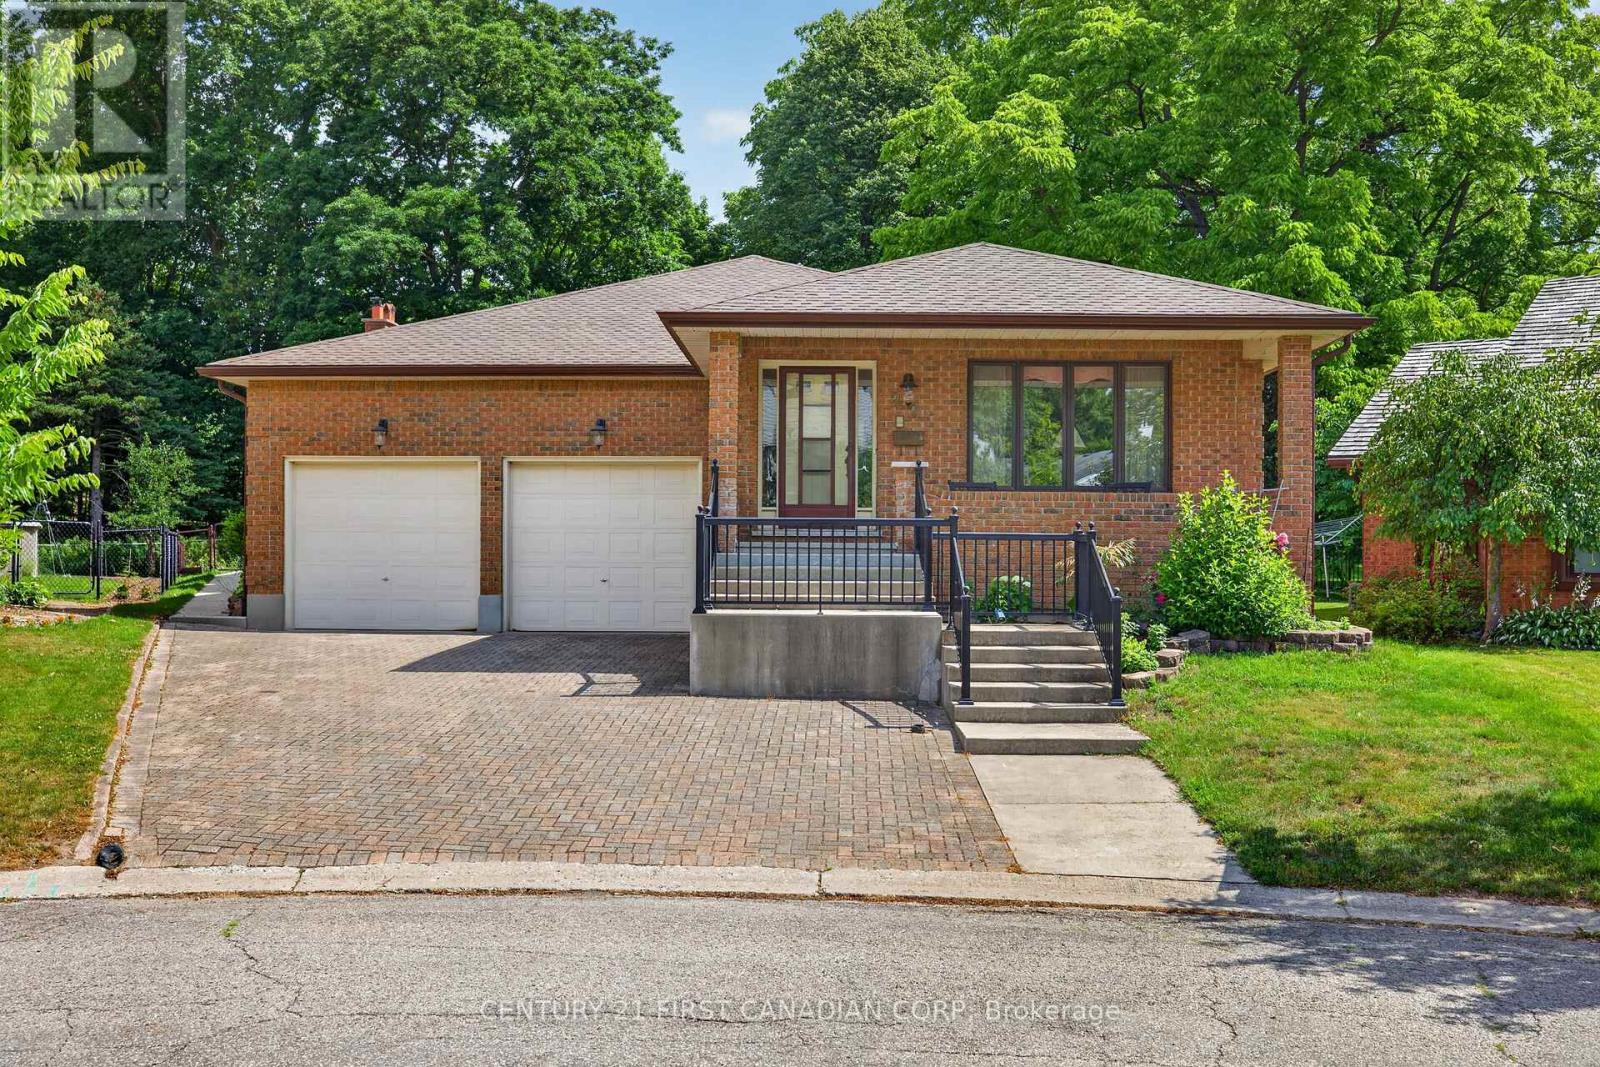
LOCATION, LOCATION!!! Welcome to 27 Stirrup Crt! This one owner home has been lovingly cared for over the past 43 years and is the perfect opportunity for investors, those looking for granny suite potential, or just a solid family home on a quiet court. Enjoy your morning coffee on the huge front porch in this quiet court location. This home boasts over 2200 square feet on the main floor, featuring three generously sized bedrooms, two full baths, a formal living and dining room, family room with wood fireplace and a large kitchen with tons of cupboards and all appliances included. Downstairs there is a partial kitchen with a huge great room, three piece bath and a family room that could easily be converted to two additional bedrooms. Out back you have a partially covered cement patio, beautiful gardens and tons of trees with lots of privacy. Only steps from Western University, public schools and on a major bus route, and only 7minutes to downtown. (id:37124)
Property details
| Price | $779,000 |
|---|---|
| Status | Active |
| Transaction | For sale |
| Property type | Single Family |
| Building type | House |
| Ownership | Freehold |
| Storeys | 1 |
| Bedrooms | 3 |
| Bathrooms | 3 |
| Lot size | 41.5 x 10² FT |
| Frontage | 41.6 |
| Basement | Full |
| Heating | Forced air, Natural gas |
| Cooling | Central air conditioning |
| Fireplace | 1 |
| Exterior | Brick, Shingles |
| Foundation | Block |
| Parking | Attached Garage, Garage, Inside Entry |
| Parking spaces | 7 |
| Water | Municipal water |
| Sewer | Sanitary sewer |
| Appliances | Washer, Refrigerator, Central Vacuum, Dishwasher, Stove, Oven, Dryer, Garage door opener, Garage door opener remote(s), Water Heater |
| Community | School Bus |
| Annual taxes | $7,460 (2026) |
| Listed on | Aug 12, 2026 |
| MLS® number | X13666078 |
Rooms
| Level | Room | Dimensions |
|---|---|---|
| Main level | Bedroom 3 | 4.61 |
| Main level | Kitchen | 3.15 |
| Main level | Family room | 4.85 |
| Main level | Primary Bedroom | 6.33 |
| Main level | Eating area | 2.9 |
| Main level | Foyer | 1.82 |
| Lower level | Great room | 6.59 |
| Lower level | Family room | 7.62 |
| Main level | Dining room | 4.03 |
| Main level | Living room | 4.33 |
| Main level | Bedroom 2 | 4.95 |
| Lower level | Kitchen | 3.44 |
Location
All listing details (52)
| Appliances | Washer, Refrigerator, Central Vacuum, Dishwasher, Stove, Oven, Dryer, Garage door opener, Garage door opener remote(s), Water Heater |
|---|---|
| Architectural Style | Bungalow |
| Basement | Full |
| Bathrooms Total Integer | 3 |
| Bedrooms Above Grade | 3 |
| Bedrooms Below Grade | 0 |
| Bedrooms Total | 3 |
| Building Features | Fireplace(s) |
| City | London North (North J) |
| City Region | North J |
| Common Interest | Freehold |
| Community Features | School Bus |
| Cooling | Central air conditioning |
| Country | Canada |
| Directions | Cross Streets: Sarnia Road. ** Directions: Sarnia Road to Stirrup. |
| Exterior Features | Brick, Shingles |
| Fencing | Fenced yard, Fully Fenced |
| Fireplace YN | Yes |
| Fireplaces Total | 1 |
| Foundation Details | Block |
| Frontage Length Numeric | 41.6 |
| Frontage Length Numeric Units | feet |
| Geocode Manual YN | No |
| Heating | Forced air, Natural gas |
| Internet Address Display YN | Yes |
| Internet Entire Listing Display YN | Yes |
| List AOR | London and St. Thomas |
| List Price | 779000 |
| Living Area Maximum | 2500 |
| Living Area Minimum | 2000 |
| Living Area Units | square feet |
| Lot Features | Cul-de-sac, Irregular lot size, Carpet Free |
| Lot Size Dimensions | 41.5 x 10² FT |
| Original Entry Timestamp | 2026-08-12T14:21:27.27Z |
| Parking Features | Attached Garage, Garage, Inside Entry |
| Parking Total | 7 |
| Photos Count | 49 |
| Postal Code | N6G3T8 |
| Property Attached YN | No |
| Property Sub Type | Single Family |
| Security Features | Smoke Detectors |
| Sewer | Sanitary sewer |
| Standard Status | Active |
| State Or Province | Ontario |
| Stories | 1 |
| Street Name | Stirrup |
| Street Number | 27 |
| Street Suffix | Court |
| Structure Type | House |
| Tax Annual Amount | 7460 |
| Tax Year | 2026 |
| Water Source | Municipal water |
Listing courtesy of
Listing brokerage
CENTURY 21 FIRST CANADIAN CORP
420 YORK STREET, LONDON, Ontario
Listing agent
ARNIE LINDQUIST
This REALTOR.ca listing content is owned and licensed by REALTOR® members of The Canadian Real Estate Association.