
- November 10, 2026
- No Comments

23 JACK POOLE DRIVE
Woodstock (Woodstock - North), Ontario N4S8V9
- 7 Beds
- 7 Baths
- Single Family
Listed by ROYAL LEPAGE TRILAND PREMIER BROKERAGE
 51 photos
Description
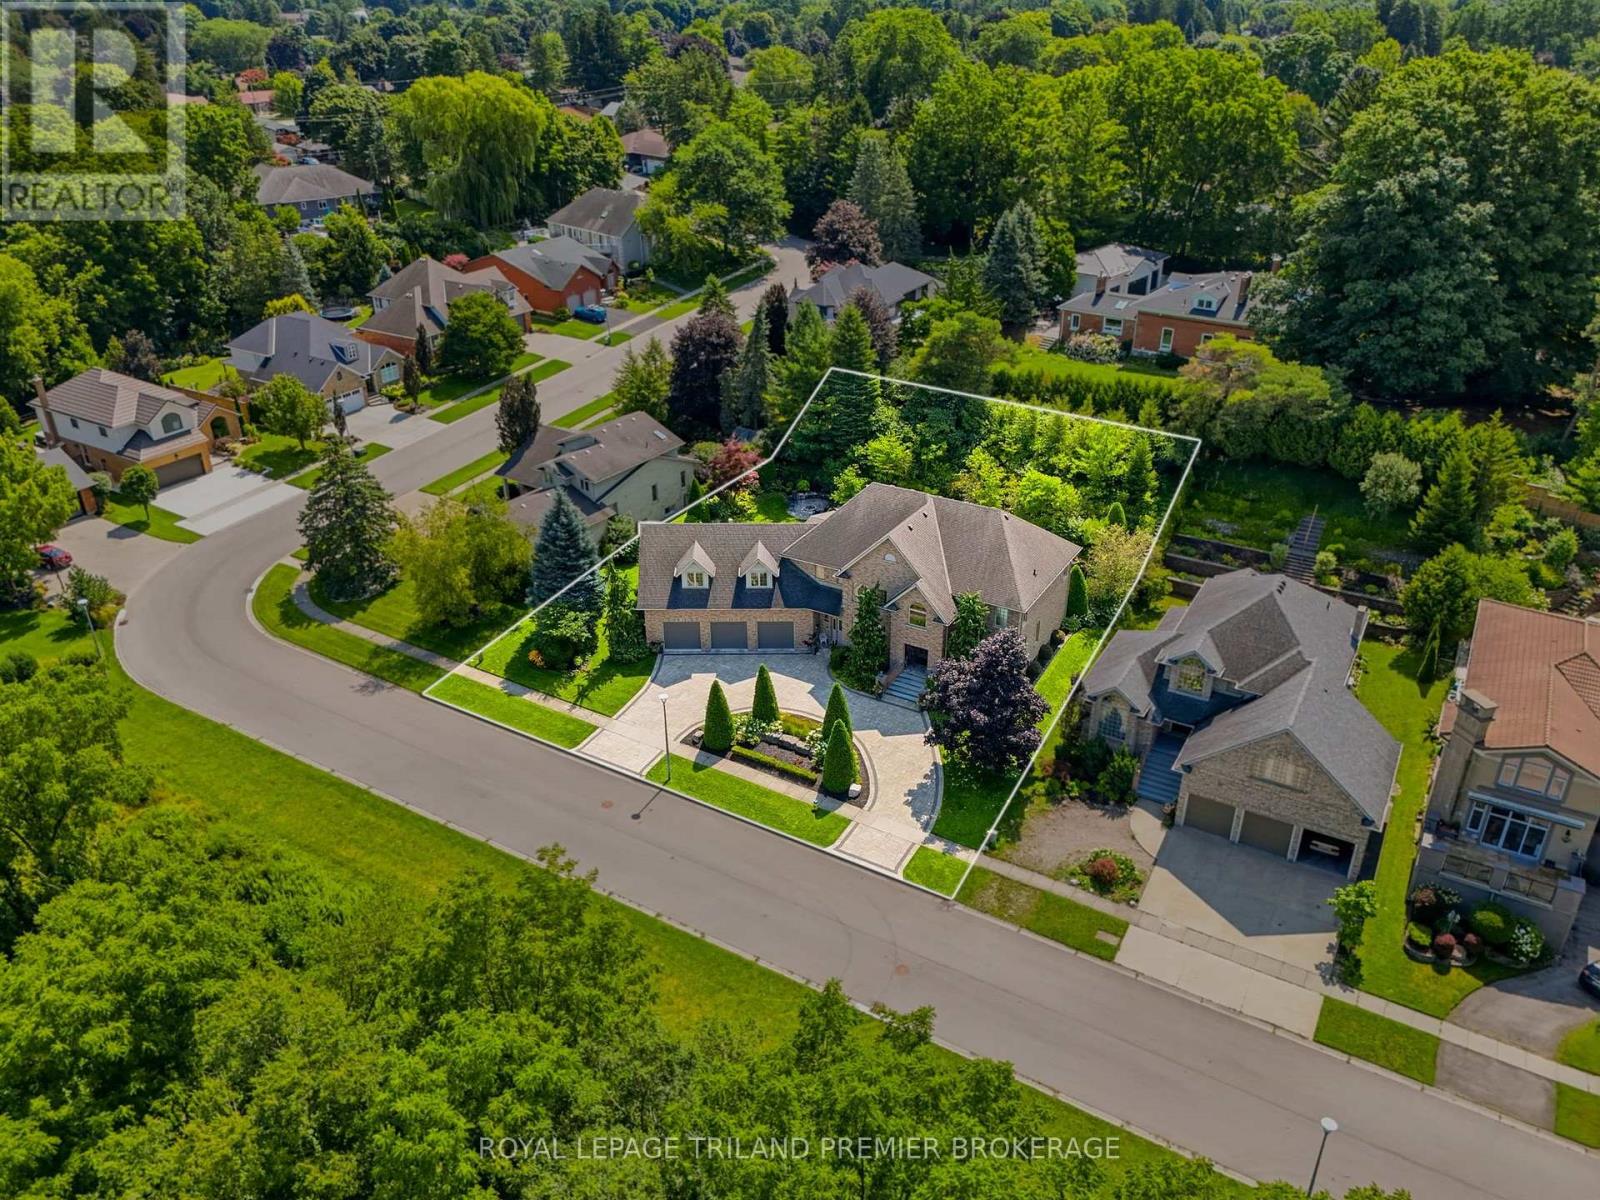
A rare offering of exceptional scale, privacy and architectural presence, 23 Jack Poole Drive is uniquely suited to luxurious family and multigenerational living. Set on an extraordinary132-ft-wide double lot with protected greenspace and an extensive trail system directly across the road, this remarkable residence offers over 6,500 sq. ft. of finished living space, 6+1bedrooms and 6+1 bathrooms. Soaring ceilings, rich hardwood, striking stonework and refined architectural details set an impressive tone, while expansive principal rooms flow effortlessly for everyday living and grand-scale entertaining. The beautifully appointed custom kitchen features exceptional prep and storage space, a walk-in pantry and dedicated beverage centre. Upstairs, the grand primary retreat offers impressive proportions, a luxurious newly renovated ensuite and generous dressing space, while a second main-floor primary suite provides an exceptional option for extended family or guests. The finished lower level adds remarkable versatility with its own kitchen, bedroom, bathroom, living space and custom wine room. Outdoors is nothing short of spectacular. Mature landscaping and dramatic armour stone walls with an integrated waterfall frame the private grounds, complemented by a covered outdoor kitchen and entertaining pavilion, dedicated fire pit area, expansive patios and lush lawn. An oversized three-car heated garage with direct access to both upper and lower levels completes this exceptional estate-style offering, with nature quite literally at your doorstep. (id:37124)
Property details
| Price | $2,375,000 |
|---|---|
| Status | Active |
| Transaction | For sale |
| Property type | Single Family |
| Building type | House |
| Ownership | Freehold |
| Storeys | 2 |
| Bedrooms | 7 |
| Bathrooms | 7 |
| Lot size | 132 x 147 FT |
| Frontage | 132 |
| Basement | Finished, Full |
| Heating | Forced air, Natural gas |
| Cooling | Central air conditioning |
| Fireplace | 1 |
| Exterior | Brick |
| Foundation | Concrete |
| Parking | Attached Garage, Garage |
| Parking spaces | 7 |
| Water | Municipal water |
| Sewer | Sanitary sewer |
| Appliances | Central Vacuum, Barbeque, Garburator, Oven - Built-In, Window Coverings, Garage door opener remote(s), Water Heater |
| Community | School Bus |
| View | River view |
| Annual taxes | $13,893 |
| Listed on | Aug 12, 2026 |
| MLS® number | X13666750 |
Location
All listing details (53)
| Appliances | Central Vacuum, Barbeque, Garburator, Oven - Built-In, Window Coverings, Garage door opener remote(s), Water Heater |
|---|---|
| Basement | Finished, Full |
| Bathrooms Partial | 1 |
| Bathrooms Total Integer | 7 |
| Bedrooms Above Grade | 6 |
| Bedrooms Below Grade | 1 |
| Bedrooms Total | 7 |
| Building Features | Fireplace(s) |
| City | Woodstock (Woodstock - North) |
| City Region | Woodstock - North |
| Common Interest | Freehold |
| Community Features | School Bus |
| Cooling | Central air conditioning |
| Country | Canada |
| Directions | Cross Streets: Wellington. ** Directions: Left off wellington to Jack Poole. Property on the left hand side. |
| Exterior Features | Brick |
| Fireplace YN | Yes |
| Fireplaces Total | 1 |
| Foundation Details | Concrete |
| Frontage Length Numeric | 132 |
| Frontage Length Numeric Units | feet |
| Geocode Manual YN | No |
| Heating | Forced air, Natural gas |
| Internet Address Display YN | Yes |
| Internet Entire Listing Display YN | Yes |
| List AOR | London and St. Thomas |
| List Price | 2375000 |
| Living Area Maximum | 5000 |
| Living Area Minimum | 3500 |
| Living Area Units | square feet |
| Lot Features | Cul-de-sac, Wooded area, Conservation/green belt, Guest Suite, Sump Pump, In-Law Suite |
| Lot Size Dimensions | 132 x 147 FT |
| Original Entry Timestamp | 2026-08-12T15:51:11.42Z |
| Parking Features | Attached Garage, Garage |
| Parking Total | 7 |
| Photos Count | 50 |
| Postal Code | N4S8V9 |
| Property Attached YN | No |
| Property Condition | Insulation upgraded |
| Property Sub Type | Single Family |
| Security Features | Smoke Detectors |
| Sewer | Sanitary sewer |
| Standard Status | Active |
| State Or Province | Ontario |
| Stories | 2 |
| Street Name | Jack Poole |
| Street Number | 23 |
| Street Suffix | Drive |
| Structure Type | House |
| Tax Annual Amount | 13893 |
| Utilities | Sewer, Electricity, Cable |
| View | River view |
| Water Source | Municipal water |
Listing courtesy of
Listing brokerage
ROYAL LEPAGE TRILAND PREMIER BROKERAGE
103-240 WATERLOO STREET, LONDON, Ontario
Listing agent
KATIE HAVEKES
This REALTOR.ca listing content is owned and licensed by REALTOR® members of The Canadian Real Estate Association.