
- November 10, 2026
- No Comments

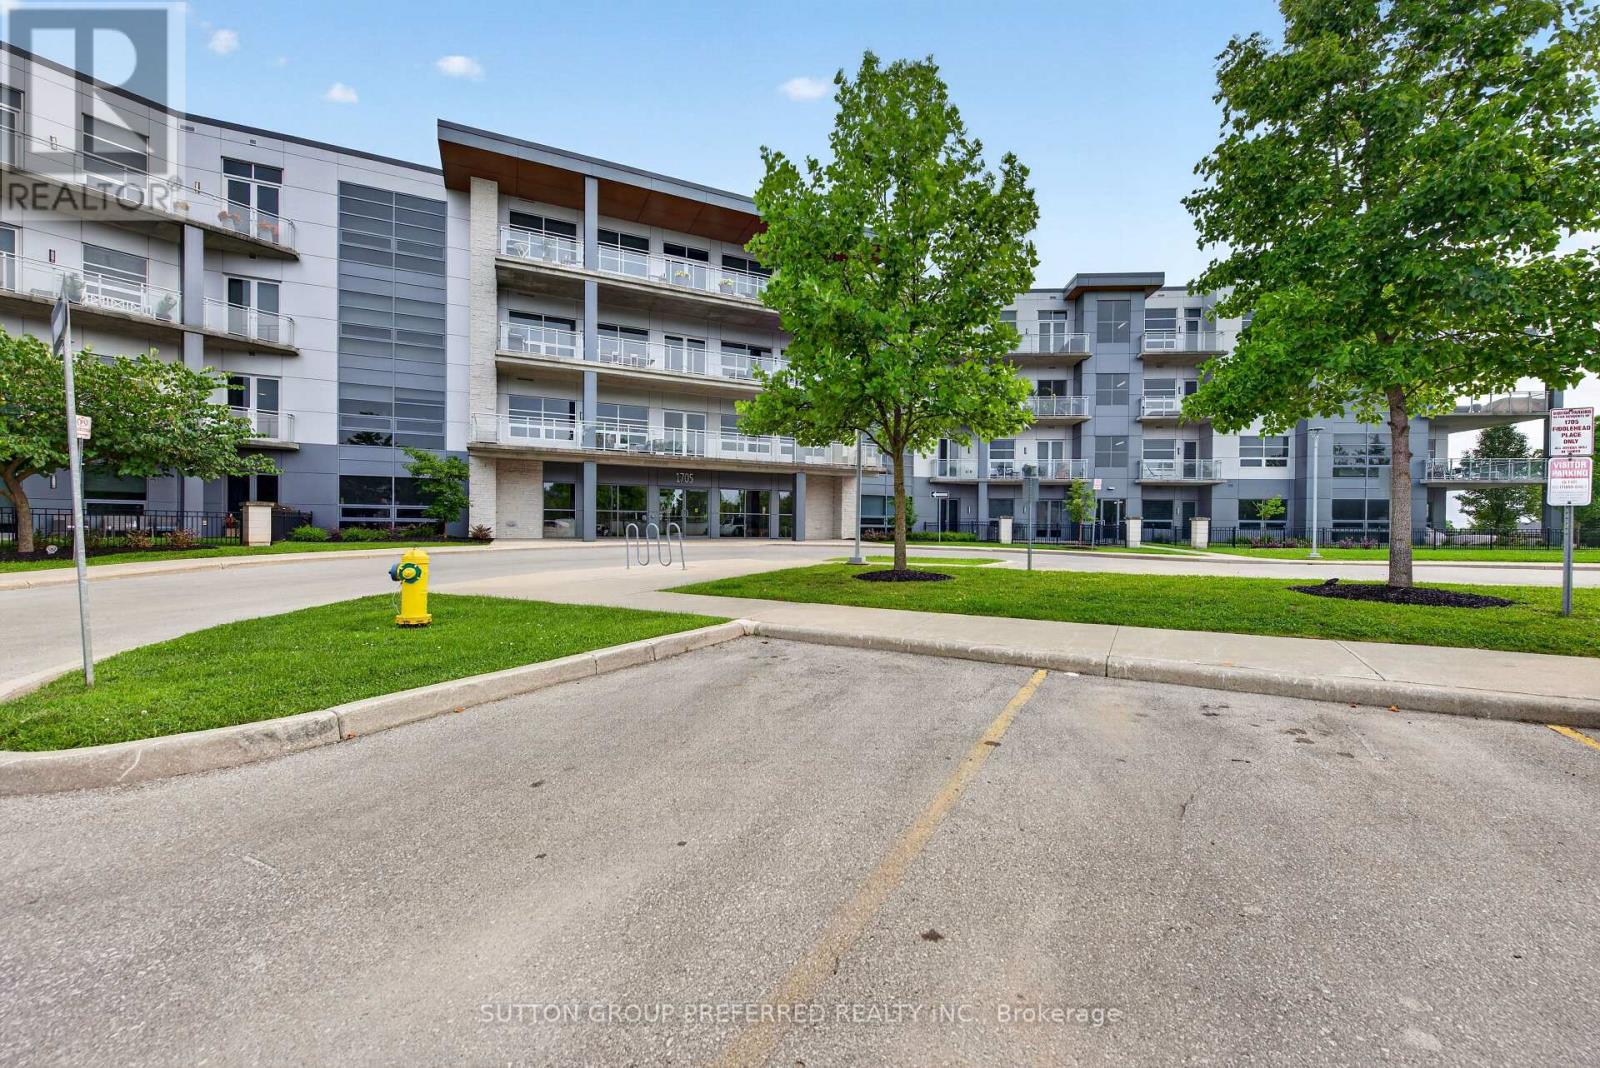
102 - 1705 FIDDLEHEAD PLACE
London North (North R), Ontario N6G5M6
- 2 Beds
- 2 Baths
- Single Family
Listed by SUTTON GROUP PREFERRED REALTY INC.
 43 photos
Description
Freshly updated in Summer 2026, this unique ground-floor condo offers luxury finishes, privacy, and outdoor living in Masonville. Tucked away on a cul-de-sac in a highly-sought after neighbourhood, this 2-bedroom, 2-bathroom condo features a large private fenced south-facing yard and patio with a hot-tub.Updates include brand new flooring and trim throughout and a renovated kitchen featuring new cabinetry with quartz countertops and backsplash. This boutique style condo offers an open concept layout with 10-foot ceilings, oversized windows and doors, gas appliances, and a cozy fireplace.The spacious primary bedroom offers direct access to the south-facing patio and yard, as well as an ensuite with dual sinks, a customized walk-in closet, and custom window coverings. Additional features include in-suite laundry, perimeter in-floor heating for year-round comfort, two covered parking spaces, and secure building access.Outside, the private fenced yard is a true standout, complete with patio, lawn, and a hot tub - ideal for, entertaining, pets, or enjoying your own quiet outdoor retreat.Ideally located just minutes from Western University and Masonville's shopping, dining, transit, and everyday amenities, this unique condo delivers something increasingly difficult to find, a newly updated interior, private south-facing outdoor space, two parking spaces, and peaceful cul-de-sac living in the heart of North London. (id:37124)
Property details
| Price | $499,000 |
|---|---|
| Status | Active |
| Transaction | For sale |
| Property type | Single Family |
| Building type | Apartment |
| Ownership | Condo/Strata |
| Bedrooms | 2 |
| Bathrooms | 2 |
| Zoning | R8-2 |
| Basement | None |
| Heating | Forced air, Natural gas |
| Cooling | Central air conditioning |
| Fireplace | 1 |
| Exterior | Concrete |
| Parking | Covered, No Garage |
| Parking spaces | 2 |
| Appliances | Intercom, Range, Oven - Built-In |
| Community | Pets Allowed With Restrictions |
| Annual taxes | $5,599 |
| Maintenance fee | $466 / Monthly |
| Fee includes | Common Area Maintenance |
| Listed on | Aug 12, 2026 |
| MLS® number | X13668822 |
Rooms
| Level | Room | Dimensions |
|---|---|---|
| Main level | Primary Bedroom | 4.05 |
| Main level | Kitchen | 8.3 |
| Main level | Bedroom | 3.84 |
Location
All listing details (47)
| Appliances | Intercom, Range, Oven - Built-In |
|---|---|
| Association Fee | 466.05 |
| Association Fee Frequency | Monthly |
| Association Fee Includes | Common Area Maintenance |
| Association Name | Eglinton Scott |
| Basement | None |
| Bathrooms Total Integer | 2 |
| Bedrooms Above Grade | 2 |
| Bedrooms Total | 2 |
| Building Features | Fireplace(s), Visitor Parking |
| City | London North (North R) |
| City Region | North R |
| Common Interest | Condo/Strata |
| Community Features | Pets Allowed With Restrictions |
| Cooling | Central air conditioning |
| Country | Canada |
| Directions | Cross Streets: Fanshawe Park Road and Louise Blvd. ** Directions: From Fanshawe and Richmond head west on Fanshawe turn right on Louise turn right onto Buttercup turn right on Fiddlehead guest parking is in the front in the middle. |
| Exterior Features | Concrete |
| Fencing | Fenced yard |
| Fireplace YN | Yes |
| Fireplaces Total | 1 |
| Geocode Manual YN | Yes |
| Heating | Forced air, Natural gas |
| Internet Address Display YN | Yes |
| Internet Entire Listing Display YN | Yes |
| List AOR | London and St. Thomas |
| List Price | 499000 |
| Living Area Maximum | 1199 |
| Living Area Minimum | 1000 |
| Living Area Units | square feet |
| Lot Features | Cul-de-sac, Carpet Free, In suite Laundry |
| Original Entry Timestamp | 2026-08-12T21:20:50.97Z |
| Parking Features | Covered, No Garage |
| Parking Total | 2 |
| Photos Count | 40 |
| Postal Code | N6G5M6 |
| Property Attached YN | Yes |
| Property Sub Type | Single Family |
| Standard Status | Active |
| State Or Province | Ontario |
| Street Name | Fiddlehead |
| Street Number | 1705 |
| Street Suffix | Place |
| Structure Type | Apartment |
| Tax Annual Amount | 5599 |
| Unit Number | 102 |
| Zoning Description | R8-2 |
Listing courtesy of
Listing brokerage
SUTTON GROUP PREFERRED REALTY INC.
181 COMMISSIONERS RD. W., LONDON, Ontario
Listing agent
SUSAN COMERFORD
This REALTOR.ca listing content is owned and licensed by REALTOR® members of The Canadian Real Estate Association.