
- November 10, 2026
- No Comments

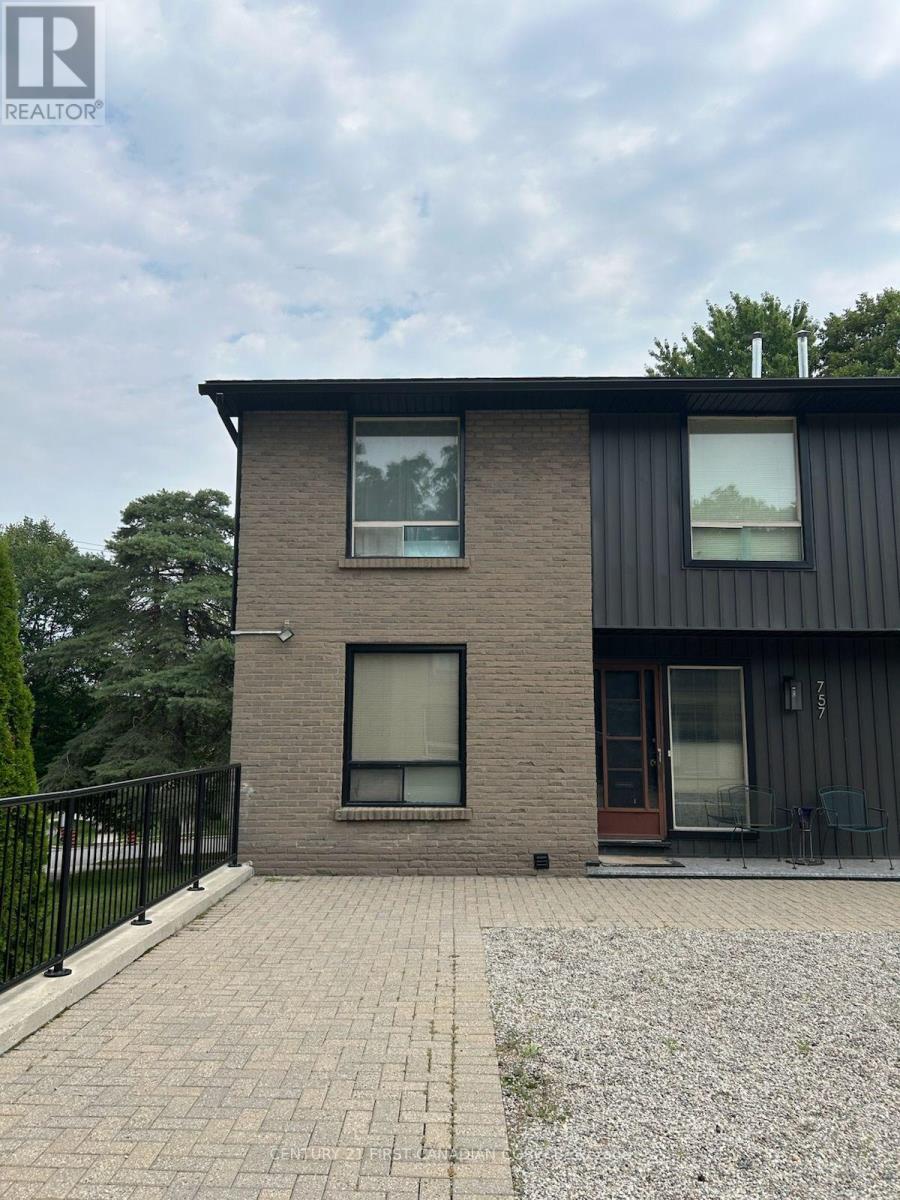
757 BERKSHIRE DRIVE
London South (South N), Ontario N6J3B5
- 4 Beds
- 3 Baths
- Single Family
Listed by CENTURY 21 FIRST CANADIAN CORP
 9 photos
Description
Welcome to 757 Berkshire Drive, a spacious 4-bedroom, 2.5-bathroom stacked townhome offering incredible layout, versatile living spaces, and exceptional value in desirable South-West London! Step through the bright, welcoming entranceway with ample storage into a thoughtfully designed main floor that features a functional kitchen, formal dining area, large main living room, and an additional secondary living space perfect for a family room or home office. Upstairs, the expansive primary bedroom serves as a private retreat complete with its own full ensuite bathroom, joined by three additional generous bedrooms and a second full bath. The fully finished walkout lower level adds even more room to stretch out with a sunlit recreation room, direct outdoor access, and loads of extra storage space. While the home requires a bit of cleanup and cosmetic refreshing, it provides a solid foundation, tremendous footprint, and endless potential for buyers or investors eager to personalize the space and build instant equity. Best of all, the seller is offering an exclusive incentive by covering 6 months of condo fees for the buyer! Perfectly positioned directly on major bus routes and just steps from neighborhood parks, top schools, and local amenities, this property is a incredible opportunity you do not want to miss. (id:37124)
Property details
| Price | $350,000 |
|---|---|
| Status | Active |
| Transaction | For sale |
| Property type | Single Family |
| Building type | Row / Townhouse |
| Ownership | Condo/Strata |
| Bedrooms | 4 |
| Bathrooms | 3 |
| Basement | Finished, Walk out, N/A |
| Heating | Forced air, Natural gas |
| Cooling | Central air conditioning |
| Exterior | Brick, Aluminum siding |
| Parking | Underground, No Garage |
| Parking spaces | 2 |
| Appliances | Washer, Refrigerator, Stove, Dryer, Water Heater |
| Community | School Bus, Community Centre, Pets Allowed With Restrictions |
| Annual taxes | $1,762 |
| Maintenance fee | $594 / Monthly |
| Fee includes | Parking |
| Listed on | Aug 13, 2026 |
| MLS® number | X13672322 |
Location
All listing details (43)
| Appliances | Washer, Refrigerator, Stove, Dryer, Water Heater |
|---|---|
| Association Fee | 594.14 |
| Association Fee Frequency | Monthly |
| Association Fee Includes | Parking |
| Association Name | Sunrise |
| Basement | Finished, Walk out, N/A |
| Bathrooms Partial | 1 |
| Bathrooms Total Integer | 3 |
| Bedrooms Above Grade | 4 |
| Bedrooms Total | 4 |
| City | London South (South N) |
| City Region | South N |
| Common Interest | Condo/Strata |
| Community Features | School Bus, Community Centre, Pets Allowed With Restrictions |
| Cooling | Central air conditioning |
| Country | Canada |
| Directions | Cross Streets: Berkshire Dr & Topping Lane. ** Directions: From Springbank Drive, turn onto Berkshire drive, head towards Topping Lane.Property is located at the corner of Berkshire Drive and Topping Lane. |
| Exterior Features | Brick, Aluminum siding |
| Fireplace YN | No |
| Geocode Manual YN | No |
| Heating | Forced air, Natural gas |
| Internet Address Display YN | Yes |
| Internet Entire Listing Display YN | Yes |
| List AOR | London and St. Thomas |
| List Price | 350000 |
| Living Area Maximum | 1799 |
| Living Area Minimum | 1600 |
| Living Area Units | square feet |
| Lot Features | In suite Laundry |
| Original Entry Timestamp | 2026-08-13T18:31:37.55Z |
| Parking Features | Underground, No Garage |
| Parking Total | 2 |
| Photos Count | 9 |
| Postal Code | N6J3B5 |
| Property Attached YN | Yes |
| Property Sub Type | Single Family |
| Standard Status | Active |
| State Or Province | Ontario |
| Street Name | Berkshire |
| Street Number | 757 |
| Street Suffix | Drive |
| Structure Type | Row / Townhouse |
| Tax Annual Amount | 1761.68 |
Listing courtesy of
Listing brokerage
CENTURY 21 FIRST CANADIAN CORP
420 YORK STREET, LONDON, Ontario
Listing agent
TAMARA CHAPMAN
This REALTOR.ca listing content is owned and licensed by REALTOR® members of The Canadian Real Estate Association.