
- November 10, 2026
- No Comments

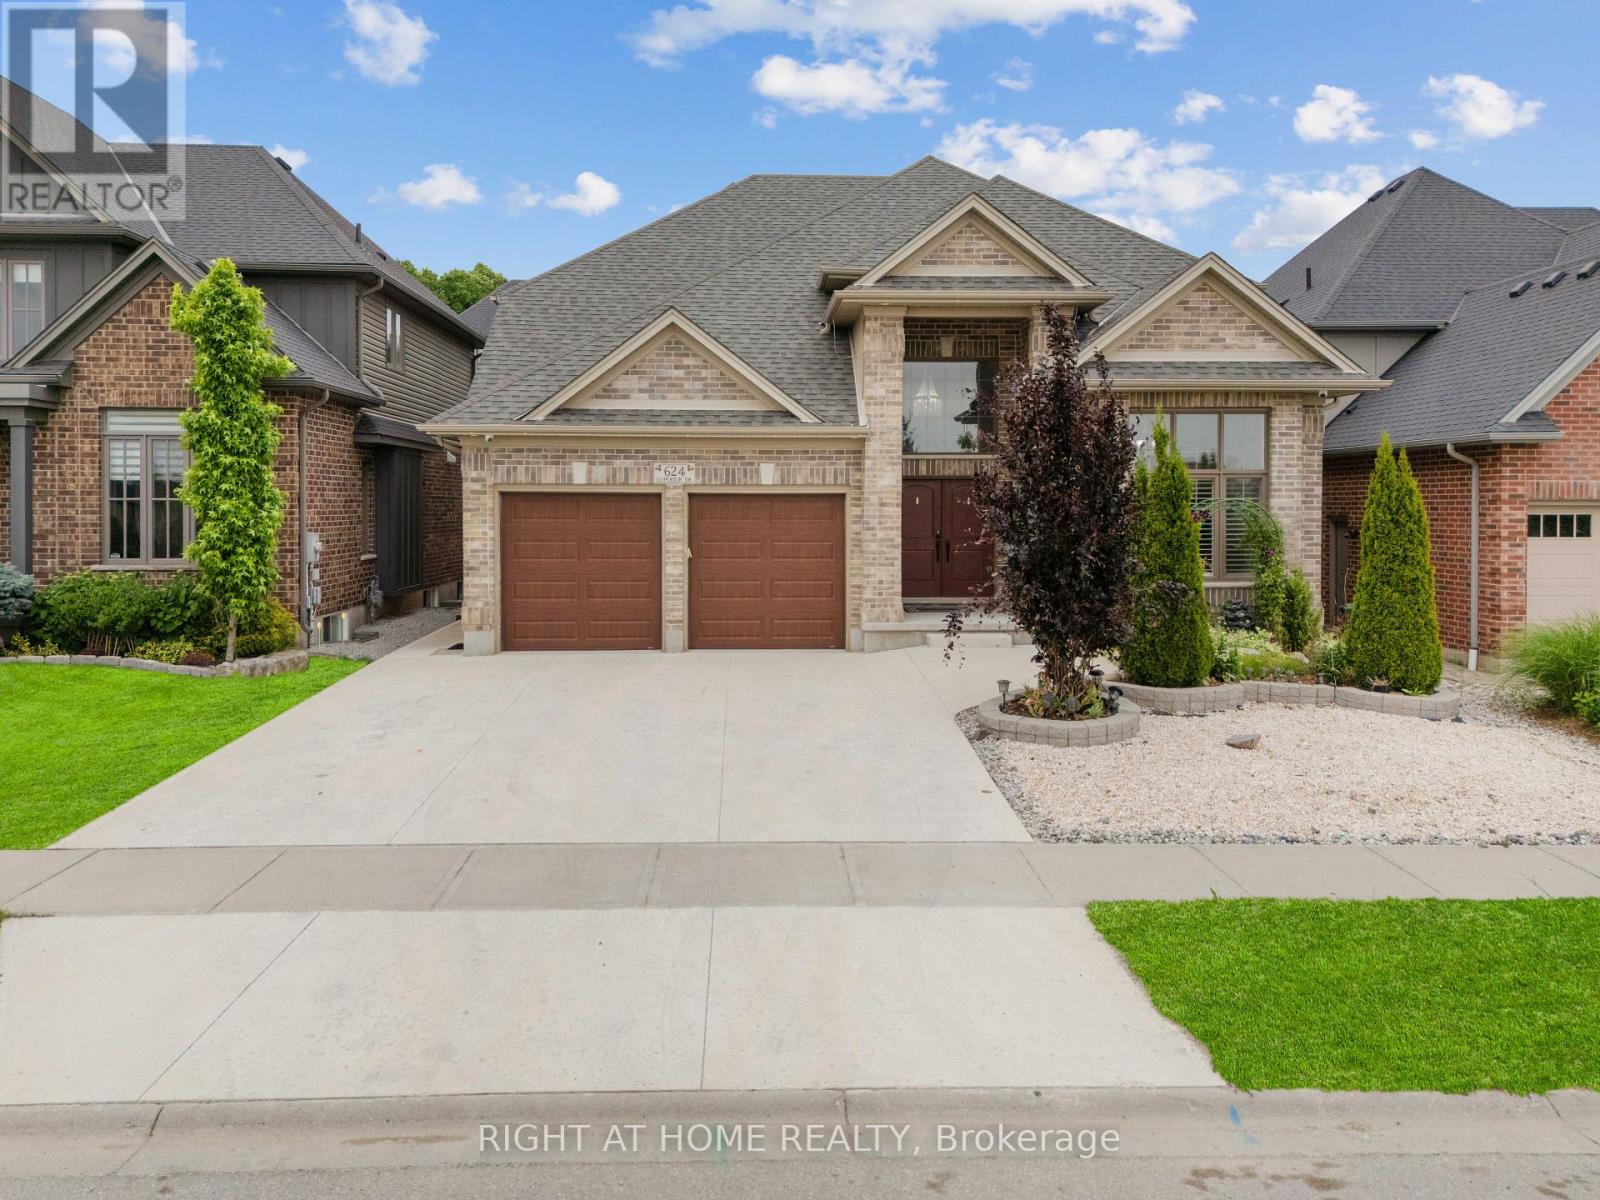
624 SUPERIOR DRIVE
London North (North B), Ontario N5X0M2
- 6 Beds
- 4 Baths
- Multi-family
Listed by RIGHT AT HOME REALTY
 50 photos
Description
Welcome to 624 Superior Drive!! - an elegant and modern 4+2 bedroom home offering over 4,000sq. ft. of beautifully finished living space in the desirable Uplands North neighborhood of North London, Ontario.A grand two-storey foyer sets the tone as you step into this sophisticated residence. The main level boasts a gourmet eat-in kitchen featuring rich oak cabinetry, granite countertops, aspacious center island, stainless steel appliances, tiled backsplash, valance lighting, and a convenient butler's pantry. The formal dining room is perfect for hosting special gatherings,while the private main-floor office, with its high ceiling and ample natural light, is ideal for remote work.The inviting family room showcases gleaming hardwood floors and a cozy gas fireplace, with views of the beautifully landscaped and fully fenced backyard. Step outside to a tiled patio and covered deck, complete with a gas line insert for your BBQ and an adjacent garden shed.Also on the main floor: a full bathroom, a laundry room, and a functional mudroom with directaccess to the garage.Upstairs, the spacious primary suite features a massive walk-in closet and a luxurious 5-piece ensuite, complete with double vanity, a walk-in glass shower, and a deep soaker tub - your personal retreat. Three additional bedrooms and a full bathroom complete the upper level.The fully finished lower level expands your living space with two additional rooms (bedroom and office/extra bedroom), a full bathroom, a large recreation room with a second gas fireplace,and a kitchenette area with sink and fridge - perfect for guests or entertaining.Located close to Masonville Mall, Western University, Stoney Creek YMCA, scenic trails, parks,schools (both Catholic and public), playgrounds, library, and public transit.Don't miss your opportunity to own this stunning home in a family-friendly, upscale neighborhood - make 624 Superior Drive a must-see on your list today! (id:37124)
Property details
| Price | $1,049,000 |
|---|---|
| Status | Active |
| Transaction | For sale |
| Property type | Multi-family |
| Building type | Duplex |
| Storeys | 2 |
| Bedrooms | 6 |
| Bathrooms | 4 |
| Lot size | 50.1 x 104.5 FT |
| Frontage | 50.1 |
| Basement | Finished, Full |
| Heating | Forced air, Natural gas |
| Cooling | Central air conditioning |
| Exterior | Brick |
| Foundation | Poured Concrete |
| Parking | Attached Garage, Garage |
| Parking spaces | 4 |
| Water | Municipal water |
| Sewer | Sanitary sewer |
| Appliances | Washer, Refrigerator, Dishwasher, Dryer, Microwave |
| Annual taxes | $8,617 |
| Listed on | Aug 13, 2026 |
| MLS® number | X13672870 |
Rooms
| Level | Room | Dimensions |
|---|---|---|
| Main level | Living room | 5.44 |
| Basement | Living room | 8.69 |
| Basement | Bedroom 5 | 5.74 |
| Basement | Office | 4.3 |
| Main level | Office | 4.22 |
| Basement | Bathroom | 2.8 |
| Main level | Bathroom | 2 |
| Main level | Kitchen | 4.25 |
| Main level | Dining room | 4.19 |
| Main level | Laundry room | 3.73 |
| Second level | Bedroom 2 | 5.36 |
| Second level | Bedroom 2 | 3.58 |
| Second level | Bedroom 3 | 3.84 |
| Second level | Bedroom 4 | 3.61 |
| Second level | Bathroom | 3.2 |
| Second level | Bathroom | 2.6 |
Location
All listing details (46)
| Appliances | Washer, Refrigerator, Dishwasher, Dryer, Microwave |
|---|---|
| Basement | Finished, Full |
| Bathrooms Partial | 1 |
| Bathrooms Total Integer | 4 |
| Bedrooms Above Grade | 4 |
| Bedrooms Below Grade | 2 |
| Bedrooms Total | 6 |
| Building Features | Fireplace(s) |
| City | London North (North B) |
| City Region | North B |
| Cooling | Central air conditioning |
| Country | Canada |
| Directions | Cross Streets: Sunningdale and Canvas way. ** Directions: NORTH ON CANVAS WAY FROM SUNNINGDALE, THEN WEST ON. |
| Exterior Features | Brick |
| Fireplace YN | Yes |
| Foundation Details | Poured Concrete |
| Frontage Length Numeric | 50.1 |
| Frontage Length Numeric Units | feet |
| Geocode Manual YN | No |
| Heating | Forced air, Natural gas |
| Internet Address Display YN | Yes |
| Internet Entire Listing Display YN | Yes |
| List AOR | London and St. Thomas |
| List Price | 1049000 |
| Living Area Maximum | 3500 |
| Living Area Minimum | 3000 |
| Living Area Units | square feet |
| Lot Features | Carpet Free |
| Lot Size Dimensions | 50.1 x 104.5 FT |
| Original Entry Timestamp | 2026-08-13T19:20:59.28Z |
| Parking Features | Attached Garage, Garage |
| Parking Total | 4 |
| Photos Count | 50 |
| Postal Code | N5X0M2 |
| Property Attached YN | Yes |
| Property Sub Type | Multi-family |
| Sewer | Sanitary sewer |
| Standard Status | Active |
| State Or Province | Ontario |
| Stories | 2 |
| Street Name | Superior |
| Street Number | 624 |
| Street Suffix | Drive |
| Structure Type | Duplex |
| Tax Annual Amount | 8617 |
| Water Source | Municipal water |
Listing courtesy of
Listing brokerage
RIGHT AT HOME REALTY
355 PRINCESS AVENUE UNIT R, LONDON, Ontario
Listing agent
EMMANUAL CHIMMINIKKATTU
This REALTOR.ca listing content is owned and licensed by REALTOR® members of The Canadian Real Estate Association.