
- November 10, 2026
- No Comments

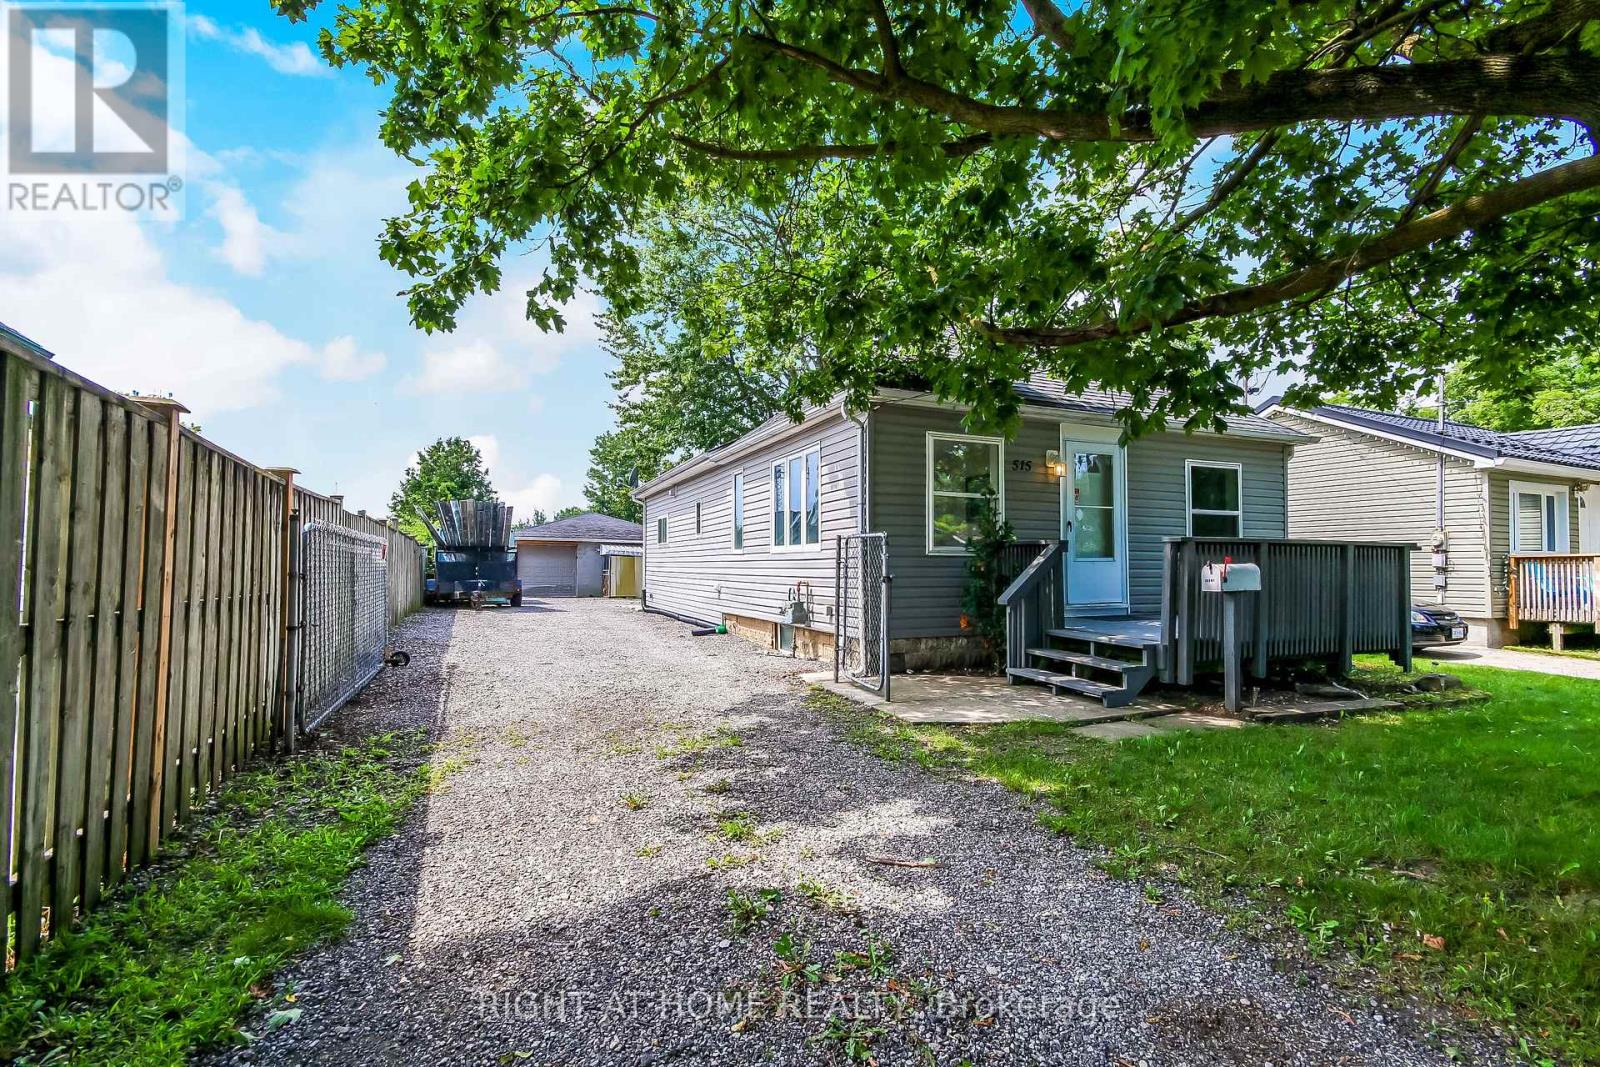
515 THIRD STREET
London East (East H), Ontario N5V2C1
$519,000
- 3 Beds
- 2 Baths
- Single Family
Listed by RIGHT AT HOME REALTY
 21 photos
Property typeSingle Family
BuildingHouse
Lot size46.6 x 182.6 FT
Parking10
Annual taxes$3,219
Listed onAug 14, 2026
Description
Excellent Investment Opportunity In London East. Three Bedroom, TWO Full Bathrooms Bungalow With ExcellentProximity To Fanshawe College. Features Oversized Quality Built Garage (30Ftx40Ftx9Ft Clear) 1200 square feet , with washroom, heated & seperate metre . With Independent Electrical Power And Heat. Ideal For A Small Business Or Workshop! Large Lot And BackyardFor Expansion Opportunities. Commercial Shopping, Bus Routes, Schools And Many Amenities Nearby (id:37124)
Property details
| Price | $519,000 |
|---|---|
| Status | Active |
| Transaction | For sale |
| Property type | Single Family |
| Building type | House |
| Ownership | Freehold |
| Storeys | 1 |
| Bedrooms | 3 |
| Bathrooms | 2 |
| Lot size | 46.6 x 182.6 FT |
| Frontage | 46.7 |
| Zoning | R1-5 LI |
| Basement | Unfinished, N/A |
| Heating | Forced air, Natural gas |
| Cooling | None |
| Exterior | Vinyl siding, Brick Veneer |
| Foundation | Block, Concrete |
| Parking | Detached Garage, Garage, RV, Inside Entry |
| Parking spaces | 10 |
| Water | Municipal water |
| Sewer | Sanitary sewer |
| Appliances | Washer, Refrigerator, Stove, Dryer, Microwave, Water Heater |
| View | City view |
| Annual taxes | $3,219 (2026) |
| Listed on | Aug 14, 2026 |
| MLS® number | X13676174 |
Rooms
| Level | Room | Dimensions |
|---|---|---|
| Main level | Bedroom | 5.08 |
| Main level | Bedroom 2 | 2.79 |
| Main level | Bedroom 3 | 2.79 |
| Main level | Kitchen | 3.96 |
| Main level | Living room | 5.41 |
Location
All listing details (52)
| Appliances | Washer, Refrigerator, Stove, Dryer, Microwave, Water Heater |
|---|---|
| Architectural Style | Bungalow |
| Basement | Unfinished, N/A |
| Bathrooms Total Integer | 2 |
| Bedrooms Above Grade | 3 |
| Bedrooms Total | 3 |
| Building Features | Separate Electricity Meters |
| City | London East (East H) |
| City Region | East H |
| Common Interest | Freehold |
| Cooling | None |
| Country | Canada |
| Directions | Cross Streets: Oxford & Dundas. ** Directions: THIRD ST BETWEEN OXFORD & DUNDAS ST. |
| Exterior Features | Vinyl siding, Brick Veneer |
| Fencing | Fully Fenced |
| Fireplace YN | No |
| Foundation Details | Block, Concrete |
| Frontage Length Numeric | 46.7 |
| Frontage Length Numeric Units | feet |
| Geocode Manual YN | Yes |
| Heating | Forced air, Natural gas |
| Internet Address Display YN | Yes |
| Internet Entire Listing Display YN | Yes |
| List AOR | London and St. Thomas |
| List Price | 519000 |
| Living Area Maximum | 1500 |
| Living Area Minimum | 1100 |
| Living Area Units | square feet |
| Lot Features | Open space, Flat site, Lane, Dry, Level, Sump Pump |
| Lot Size Dimensions | 46.6 x 182.6 FT |
| Original Entry Timestamp | 2026-08-14T16:21:04.09Z |
| Parking Features | Detached Garage, Garage, RV, Inside Entry |
| Parking Total | 10 |
| Photos Count | 19 |
| Postal Code | N5V2C1 |
| Property Attached YN | No |
| Property Sub Type | Single Family |
| Security Features | Alarm system, Smoke Detectors |
| Sewer | Sanitary sewer |
| Standard Status | Active |
| State Or Province | Ontario |
| Stories | 1 |
| Street Name | Third |
| Street Number | 515 |
| Street Suffix | Street |
| Structure Type | House |
| Tax Annual Amount | 3219 |
| Tax Year | 2026 |
| Utilities | Sewer, Electricity, Cable |
| View | City view |
| Water Source | Municipal water |
| Zoning Description | R1-5 LI |
Listing courtesy of
Listing brokerage
RIGHT AT HOME REALTY
355 PRINCESS AVENUE UNIT R, LONDON, Ontario
Listing agent
RANDY GOELA
This REALTOR.ca listing content is owned and licensed by REALTOR® members of The Canadian Real Estate Association.