
- November 10, 2026
- No Comments

10 BIRCHALL LANE
St. Thomas, Ontario N5R0J1
- 5 Beds
- 4 Baths
- Single Family
Listed by CENTURY 21 FIRST CANADIAN CORP
 53 photos
Description
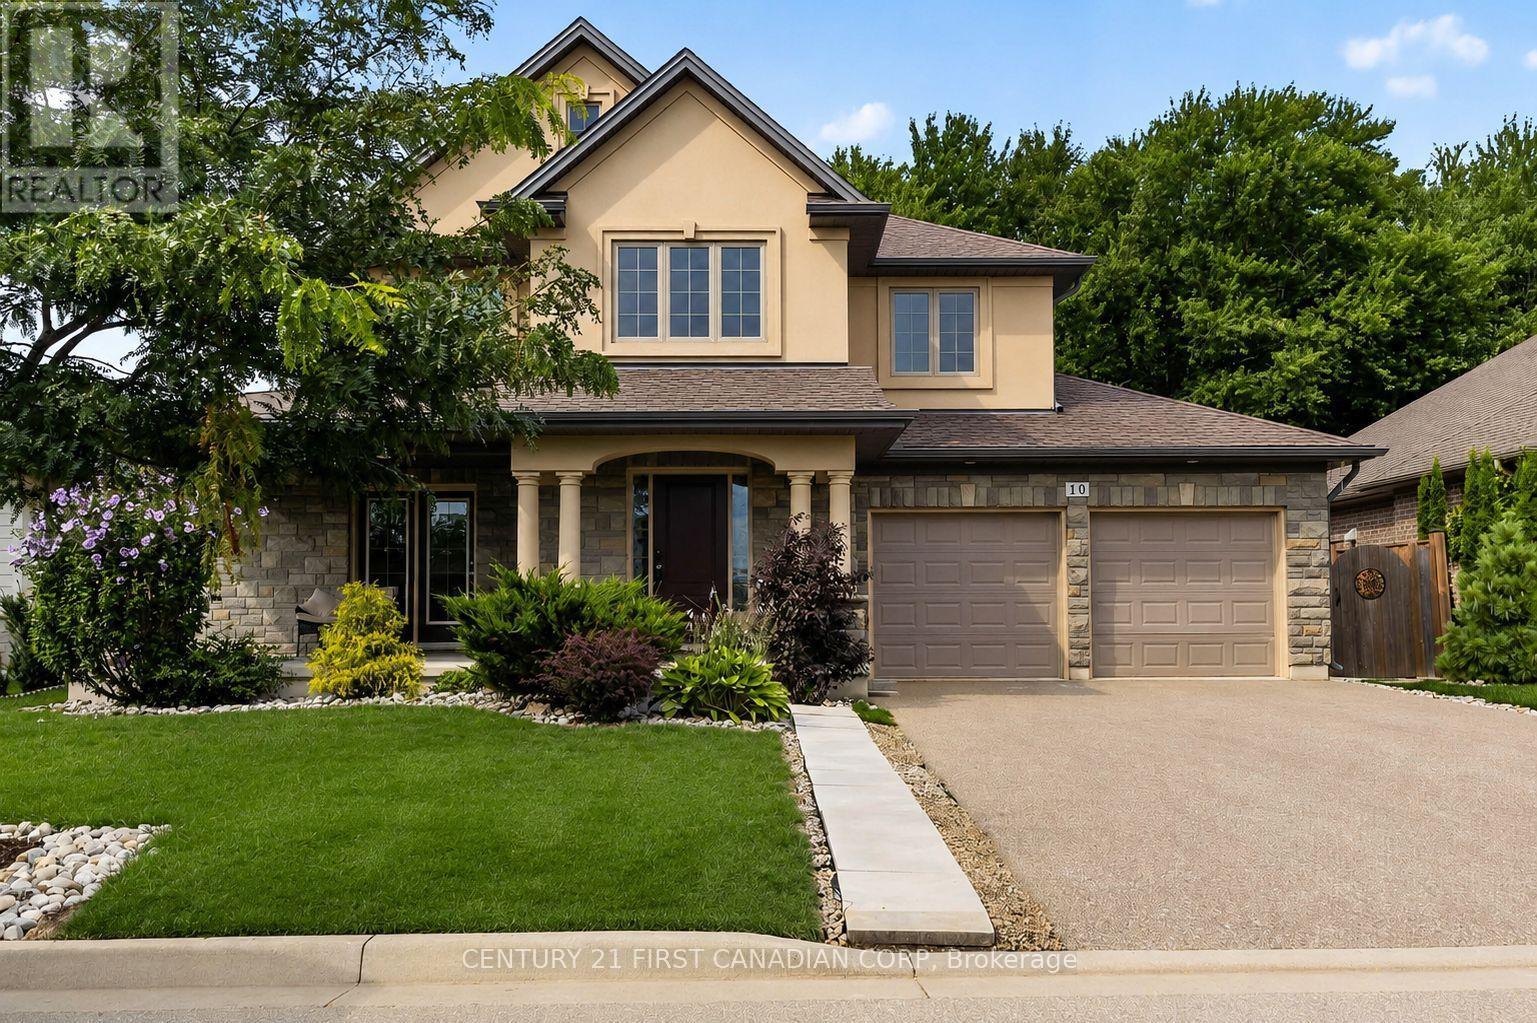
Welcome to 10 Birchall Lane, an upgraded 2019-built home (~2,195 sq ft) featuring a beautiful stone front elevation on a quiet cul-de-sac in the desirable Miller's Pond neighborhood. Steps from Lake Margaret's trails and Pinafore Park, this bright and functional home backs onto a peaceful, serene forest backdrop. The main level greets you with a soaring cathedral ceiling foyer leading to a main-floor office/den with a walkout to the front patio (currently used as a bedroom). The open-concept living and dining area features a cozy fireplace, while the sunlit kitchen offers direct access to a fully fenced, expansive backyard with breathtaking tree views. Upstairs, you will find 3 spacious bedrooms, a flexible media room ideal for a guest suite or second office, a convenient second-floor laundry room, and a primary suite complete with a walk-in closet and a 5-piece ensuite with a deep soaker tub and separate shower. The finished basement expands your living space with a huge rec room, kitchenette, 3-piece bathroom, and generous furnace room storage. Complete with direct home access to an oversized 2-car garage with extra storage space. (id:37124)
Property details
| Price | $949,900 |
|---|---|
| Status | Active |
| Transaction | For sale |
| Property type | Single Family |
| Building type | House |
| Ownership | Freehold |
| Storeys | 2 |
| Bedrooms | 5 |
| Bathrooms | 4 |
| Lot size | 62.4 x 116.5 FT |
| Frontage | 62.4 |
| Zoning | Residential |
| Basement | Finished, N/A |
| Heating | Forced air, Natural gas |
| Cooling | Central air conditioning |
| Fireplace | 1 |
| Flooring | Laminate, Carpeted, Ceramic |
| Exterior | Brick, Stone |
| Foundation | Block |
| Parking | Attached Garage, Garage |
| Parking spaces | 4 |
| Water | Municipal water |
| Sewer | Sanitary sewer |
| Appliances | Washer, Refrigerator, Water meter, Dishwasher, Stove, Dryer |
| Annual taxes | $6,337 |
| Listed on | Aug 17, 2026 |
| MLS® number | X13682648 |
Rooms
| Level | Room | Dimensions |
|---|---|---|
| Ground level | Living room | 5.63 |
| Basement | Kitchen | 3.04 |
| Ground level | Dining room | 3.32 |
| Ground level | Kitchen | 4.84 |
| Ground level | Bedroom | 5.3 |
| Second level | Primary Bedroom | 5.21 |
| Second level | Bedroom 2 | 3.53 |
| Second level | Bedroom 3 | 3.35 |
| Second level | Den | 3.41 |
| Second level | Laundry room | 1.82 |
| Basement | Recreational, Games room | 5.6 |
Location
All listing details (49)
| Appliances | Washer, Refrigerator, Water meter, Dishwasher, Stove, Dryer |
|---|---|
| Basement | Finished, N/A |
| Bathrooms Partial | 1 |
| Bathrooms Total Integer | 4 |
| Bedrooms Above Grade | 4 |
| Bedrooms Below Grade | 1 |
| Bedrooms Total | 5 |
| City | St. Thomas |
| City Region | St. Thomas |
| Common Interest | Freehold |
| Cooling | Central air conditioning |
| Country | Canada |
| Directions | Cross Streets: Southdale Line. ** Directions: Southdale Line to Benjamin Pkwy to Birchall Lane. |
| Exterior Features | Brick, Stone |
| Fireplace YN | Yes |
| Fireplaces Total | 1 |
| Flooring | Laminate, Carpeted, Ceramic |
| Foundation Details | Block |
| Frontage Length Numeric | 62.4 |
| Frontage Length Numeric Units | feet |
| Geocode Manual YN | No |
| Heating | Forced air, Natural gas |
| Internet Address Display YN | Yes |
| Internet Entire Listing Display YN | Yes |
| List AOR | London and St. Thomas |
| List Price | 949900 |
| Living Area Maximum | 2500 |
| Living Area Minimum | 2000 |
| Living Area Units | square feet |
| Lot Features | Wooded area, Backs on greenbelt |
| Lot Size Dimensions | 62.4 x 116.5 FT |
| Original Entry Timestamp | 2026-08-17T15:50:47.06Z |
| Parking Features | Attached Garage, Garage |
| Parking Total | 4 |
| Photos Count | 50 |
| Postal Code | N5R0J1 |
| Property Attached YN | No |
| Property Sub Type | Single Family |
| Sewer | Sanitary sewer |
| Standard Status | Active |
| State Or Province | Ontario |
| Stories | 2 |
| Street Name | Birchall |
| Street Number | 10 |
| Street Suffix | Lane |
| Structure Type | House |
| Tax Annual Amount | 6337 |
| Water Source | Municipal water |
| Zoning Description | Residential |
Listing courtesy of
Listing brokerage
CENTURY 21 FIRST CANADIAN CORP
420 YORK STREET, LONDON, Ontario
Listing agent
DURGA PRASAD AARIPAKA
This REALTOR.ca listing content is owned and licensed by REALTOR® members of The Canadian Real Estate Association.