
- November 10, 2026
- No Comments

7 - 582 HYDE PARK ROAD
London North (North O), Ontario N6H3S1
- 3 Beds
- 3 Baths
- Single Family
Listed by RIGHT AT HOME REALTY
 33 photos
Description
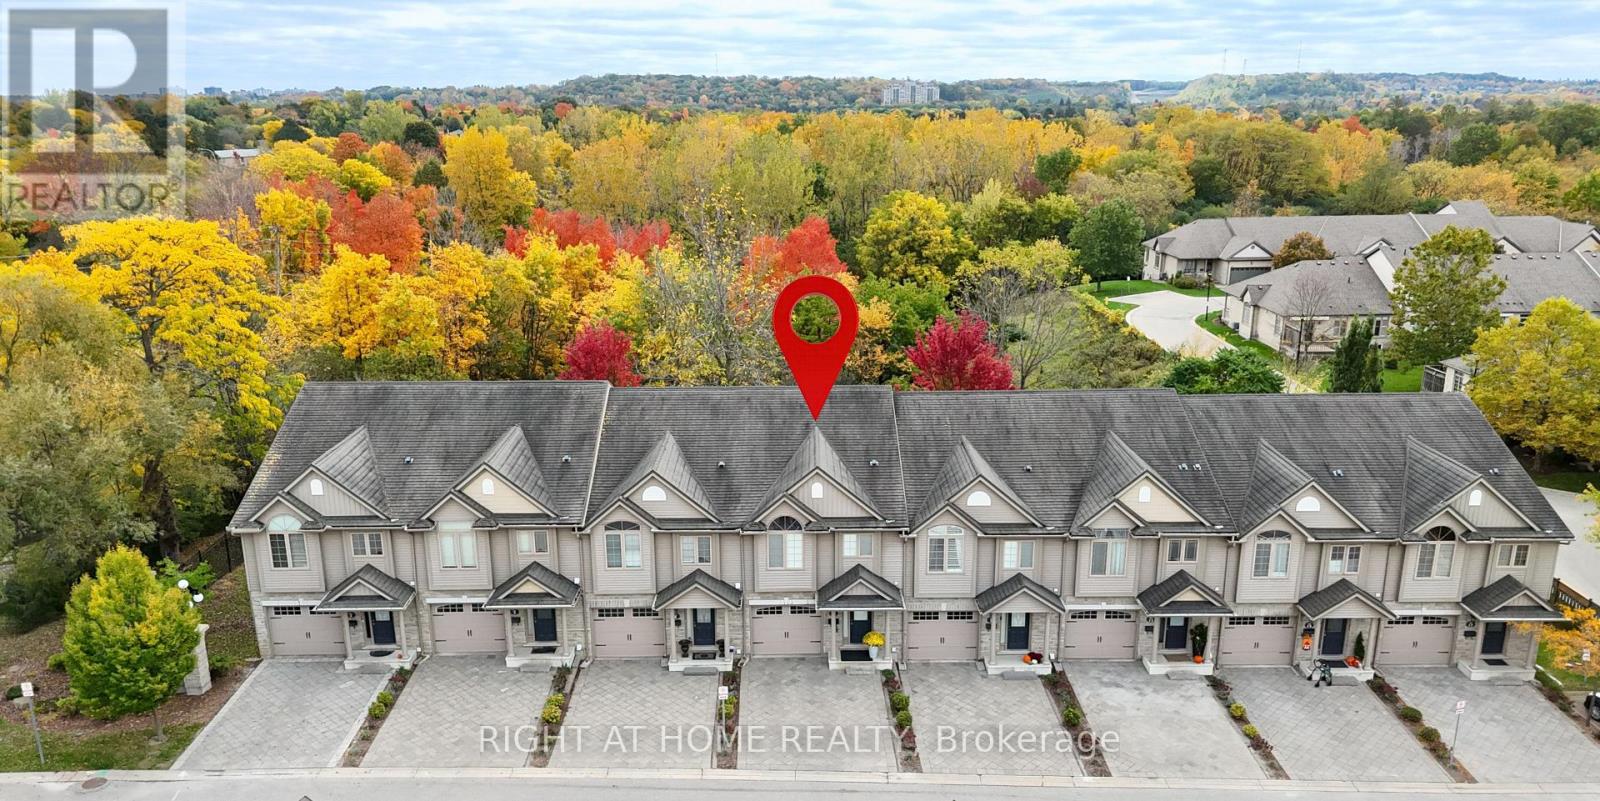
Prime Oakridge location backing directly onto the Sifton environmentally protected area with stunning views year-round! This beautiful 3-bedroom, 2 1/2-bathroom condo townhome is located in a unique enclave, just a short walk to great neighbourhood amenities.The spacious kitchen features a raised breakfast bar and new kitchen countertops (2026). The kitchen is open to the living room, making it ideal for entertaining. Walk out from the dinette to the upper sundeck overlooking the greenspace. The sundeck comes complete with a retractable awning so it can be enjoyed anytime.The private primary bedroom features a palladium window, California shutters, his & hers closets, and a 3-piece ensuite. The finished lower-level family room offers a walkout to the private lower patio. New flooring (2026) and A/C (2024). Appliances are included.The unit and complex are very well maintained and in excellent condition throughout. This is an ideal home for young families, working professionals, and empty nesters. Conveniently located near Oakridge Secondary School and other neighbourhood amenities. Just move in and enjoy! (id:37124)
Property details
| Price | $574,900 |
|---|---|
| Status | Active |
| Transaction | For sale |
| Property type | Single Family |
| Building type | Row / Townhouse |
| Ownership | Condo/Strata |
| Storeys | 2 |
| Bedrooms | 3 |
| Bathrooms | 3 |
| Basement | Finished, Walk out, N/A |
| Heating | Forced air, Natural gas |
| Cooling | Central air conditioning |
| Exterior | Vinyl siding, Brick Veneer |
| Parking | Attached Garage, Garage |
| Parking spaces | 3 |
| Appliances | Washer, Refrigerator, Water meter, Dishwasher, Stove, Dryer, Garage door opener remote(s) |
| Community | Pets Allowed With Restrictions |
| Annual taxes | $4,627 (2025) |
| Maintenance fee | $430 / Monthly |
| Fee includes | Common Area Maintenance |
| Listed on | Aug 17, 2026 |
| MLS® number | X13681646 |
Rooms
| Level | Room | Dimensions |
|---|---|---|
| Main level | Kitchen | 3.14 |
| Main level | Dining room | 2.81 |
| Main level | Living room | 5.43 |
| Second level | Primary Bedroom | 5.1 |
| Second level | Bedroom 2 | 3.47 |
| Second level | Bedroom 3 | 3.83 |
| Lower level | Family room | 5.68 |
| Basement | Laundry room | 4.88 |
Location
All listing details (45)
| Appliances | Washer, Refrigerator, Water meter, Dishwasher, Stove, Dryer, Garage door opener remote(s) |
|---|---|
| Association Fee | 430 |
| Association Fee Frequency | Monthly |
| Association Fee Includes | Common Area Maintenance |
| Association Name | Village Property Manageme |
| Basement | Finished, Walk out, N/A |
| Bathrooms Partial | 1 |
| Bathrooms Total Integer | 3 |
| Bedrooms Above Grade | 3 |
| Bedrooms Total | 3 |
| City | London North (North O) |
| City Region | North O |
| Common Interest | Condo/Strata |
| Community Features | Pets Allowed With Restrictions |
| Cooling | Central air conditioning |
| Country | Canada |
| Directions | Cross Streets: Oxford Street and Hyde Park Road. ** Directions: South of Oxford Street West on The West side of Hyde Park Road. |
| Exterior Features | Vinyl siding, Brick Veneer |
| Fireplace YN | Yes |
| Geocode Manual YN | No |
| Heating | Forced air, Natural gas |
| Internet Address Display YN | Yes |
| Internet Entire Listing Display YN | Yes |
| List AOR | London and St. Thomas |
| List Price | 574900 |
| Living Area Maximum | 1399 |
| Living Area Minimum | 1200 |
| Living Area Units | square feet |
| Original Entry Timestamp | 2026-08-17T18:20:56.06Z |
| Parking Features | Attached Garage, Garage |
| Parking Total | 3 |
| Photos Count | 33 |
| Postal Code | N6H3S1 |
| Property Attached YN | Yes |
| Property Sub Type | Single Family |
| Standard Status | Active |
| State Or Province | Ontario |
| Stories | 2 |
| Street Name | Hyde Park |
| Street Number | 582 |
| Street Suffix | Road |
| Structure Type | Row / Townhouse |
| Tax Annual Amount | 4627 |
| Tax Year | 2025 |
| Unit Number | 7 |
Listing courtesy of
Listing brokerage
RIGHT AT HOME REALTY
355 PRINCESS AVENUE UNIT R, LONDON, Ontario
Listing agent
DANU SILVA
This REALTOR.ca listing content is owned and licensed by REALTOR® members of The Canadian Real Estate Association.