
- November 10, 2026
- No Comments

LOT 21 AYRSHIRE AVENUE
London South (South V), Ontario N6P0J5
- 4 Beds
- 3 Baths
- Single Family
Listed by BLUE FOREST REALTY INC.
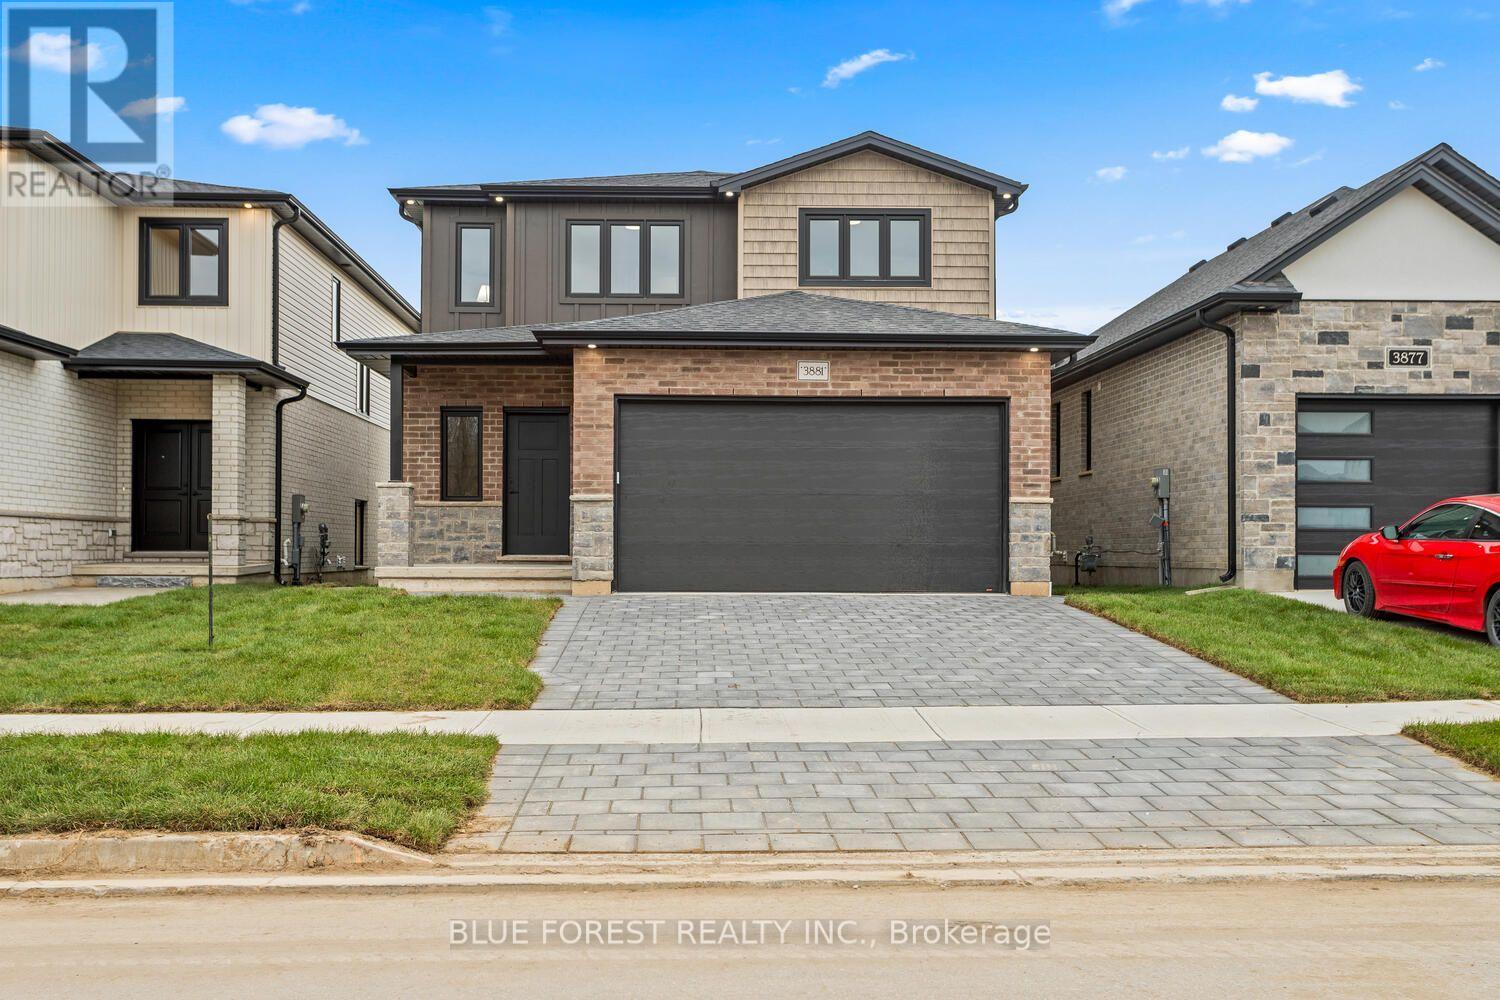 46 photos
Description
This thoughtfully designed two-story home offers 1,836 square feet of well-planned living space, featuring an open-concept main floor. The large great room seamlessly flows into a cozy dinette and a modern kitchen complete with a center island and ample cabinetry. A powder room, mud room, and access to the attached 2-car garage add functionality and convenience to the layout. The upper floor offers versatility with 4 bedrooms or the option to make it 3 bedrooms and have a large primary suite getaway that spans the entire back of the home. Find an additional 2 full bathrooms, including a spacious 4-piece en-suite off the primary suite. Other designs and lots available, contact to learn more! TO BE BUILT!!!!!!! (id:37124)
Property details
| Price | $719,900 |
|---|---|
| Status | Active |
| Transaction | For sale |
| Property type | Single Family |
| Building type | House |
| Ownership | Freehold |
| Storeys | 2 |
| Bedrooms | 4 |
| Bathrooms | 3 |
| Lot size | 36.1 x 111.6 FT |
| Frontage | 36.1 |
| Basement | Unfinished, Separate entrance, N/A, N/A |
| Heating | Forced air, Natural gas |
| Cooling | Central air conditioning |
| Exterior | Brick, Vinyl siding |
| Foundation | Poured Concrete |
| Parking | Attached Garage, Garage |
| Parking spaces | 6 |
| Water | Municipal water |
| Sewer | Sanitary sewer |
| Listed on | Aug 18, 2026 |
| MLS® number | X13689176 |
Location
All listing details (44)
| Basement | Unfinished, Separate entrance, N/A, N/A |
|---|---|
| Bathrooms Partial | 1 |
| Bathrooms Total Integer | 3 |
| Bedrooms Above Grade | 4 |
| Bedrooms Total | 4 |
| City | London South (South V) |
| City Region | South V |
| Common Interest | Freehold |
| Cooling | Central air conditioning |
| Country | Canada |
| Directions | Cross Streets: Hayward Dr. ** Directions: Heathwood Development. |
| Exterior Features | Brick, Vinyl siding |
| Fireplace YN | No |
| Foundation Details | Poured Concrete |
| Frontage Length Numeric | 36.1 |
| Frontage Length Numeric Units | feet |
| Geocode Manual YN | Yes |
| Heating | Forced air, Natural gas |
| Internet Address Display YN | Yes |
| Internet Entire Listing Display YN | Yes |
| List AOR | London and St. Thomas |
| List Price | 719900 |
| Living Area Maximum | 2000 |
| Living Area Minimum | 1500 |
| Living Area Units | square feet |
| Lot Features | Sump Pump |
| Lot Size Dimensions | 36.1 x 111.6 FT |
| Original Entry Timestamp | 2026-08-18T21:20:50.22Z |
| Parking Features | Attached Garage, Garage |
| Parking Total | 6 |
| Photos Count | 46 |
| Postal Code | N6P0J5 |
| Property Attached YN | No |
| Property Sub Type | Single Family |
| Sewer | Sanitary sewer |
| Standard Status | Active |
| State Or Province | Ontario |
| Stories | 2 |
| Street Name | Ayrshire |
| Street Number | Lot 21 |
| Street Suffix | Avenue |
| Structure Type | House |
| Tax Annual Amount | 0 |
| Water Source | Municipal water |
Listing courtesy of
Listing brokerage
BLUE FOREST REALTY INC.
629 Wellington Street, LONDON, Ontario
Listing agent
ABBE SHEEDY
This REALTOR.ca listing content is owned and licensed by REALTOR® members of The Canadian Real Estate Association.