
- November 10, 2026
- No Comments

326 AVONDALE ROAD
London East (East H), Ontario N5W5B3
- 3 Beds
- 2 Baths
- Single Family
Listed by RIGHT AT HOME REALTY
 16 photos
Description
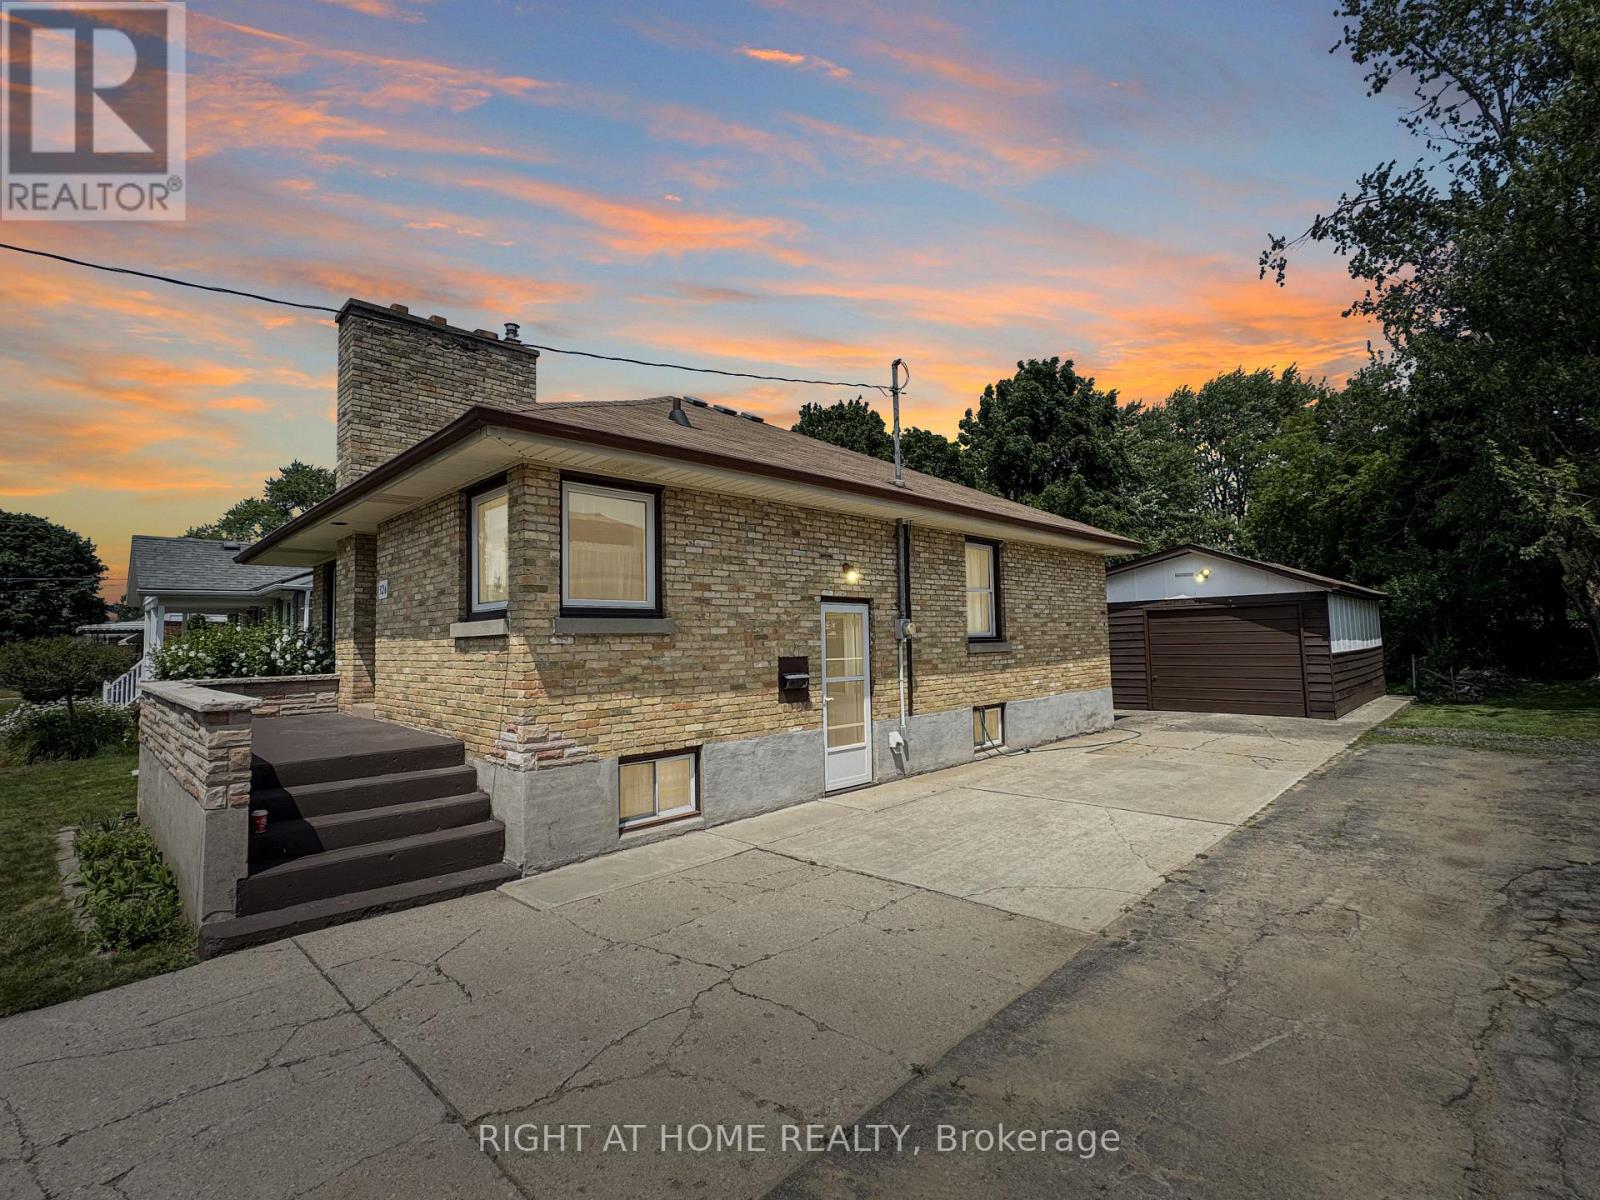
Welcome to this beautifully maintained all-brick bungalow, proudly offered by one owner since 1969. Ideally situated in a family-friendly neighbourhood, this home is just steps away from shopping, schools, and parks, offering both convenience and a peaceful setting. Set on a generous 50 ft x 150 ft lot, the property provides ample outdoor space for gardening, recreation, or future expansion. The home's exterior showcases classic brick construction with timeless curb appeal, while the interior offers a comfortable and functional layout perfect for everyday living and entertaining. A true highlight is the detached garage, complete with power service, offering added convenience, secure storage, and flexible use as a workshop or hobby space. Inside, you'll find a warm and inviting atmosphere with the care and character of a long-term home. This is a rara opportunity to acquire a well-loved property in a sought-after area, ready for its next chapter with a first-time buyer, downsizer, or investor. (id:37124)
Property details
| Price | $429,000 |
|---|---|
| Status | Active |
| Transaction | For sale |
| Property type | Single Family |
| Building type | House |
| Ownership | Freehold |
| Storeys | 1 |
| Bedrooms | 3 |
| Bathrooms | 2 |
| Lot size | 50.1 x 150.3 FT |
| Frontage | 50.1 |
| Zoning | R1-7 |
| Basement | Partially finished, N/A |
| Heating | Forced air, Natural gas |
| Cooling | Central air conditioning |
| Exterior | Brick |
| Foundation | Unknown |
| Parking | Detached Garage, Garage |
| Parking spaces | 5 |
| Water | Municipal water |
| Sewer | Sanitary sewer |
| Appliances | Water meter |
| Community | School Bus, Community Centre |
| View | City view |
| Annual taxes | $3,336 (2025) |
| Listed on | Aug 19, 2026 |
| MLS® number | X13690484 |
Rooms
| Level | Room | Dimensions |
|---|---|---|
| Main level | Kitchen | 3.08 |
| Main level | Dining room | 3.48 |
| Main level | Living room | 4.24 |
| Main level | Bedroom | 3.93 |
| Main level | Primary Bedroom | 5.12 |
| Basement | Family room | 3.93 |
| Basement | Study | 3.93 |
Location
All listing details (51)
| Appliances | Water meter |
|---|---|
| Architectural Style | Bungalow |
| Basement | Partially finished, N/A |
| Bathrooms Total Integer | 2 |
| Bedrooms Above Grade | 3 |
| Bedrooms Total | 3 |
| City | London East (East H) |
| City Region | East H |
| Common Interest | Freehold |
| Community Features | School Bus, Community Centre |
| Cooling | Central air conditioning |
| Country | Canada |
| Directions | Cross Streets: Clarke Rd & Churchill Ave. ** Directions: South on Clarke Rd , West on Churchill Ave, North on Avondale. |
| Exterior Features | Brick |
| Fencing | Fenced yard |
| Fireplace YN | No |
| Foundation Details | Unknown |
| Frontage Length Numeric | 50.1 |
| Frontage Length Numeric Units | feet |
| Geocode Manual YN | No |
| Heating | Forced air, Natural gas |
| Internet Address Display YN | Yes |
| Internet Entire Listing Display YN | Yes |
| List AOR | London and St. Thomas |
| List Price | 429000 |
| Living Area Maximum | 1100 |
| Living Area Minimum | 700 |
| Living Area Units | square feet |
| Lot Features | Flat site, Lane, Dry, Level |
| Lot Size Dimensions | 50.1 x 150.3 FT |
| Original Entry Timestamp | 2026-08-19T13:50:56.91Z |
| Parking Features | Detached Garage, Garage |
| Parking Total | 5 |
| Photos Count | 16 |
| Postal Code | N5W5B3 |
| Property Attached YN | No |
| Property Sub Type | Single Family |
| Sewer | Sanitary sewer |
| Standard Status | Active |
| State Or Province | Ontario |
| Stories | 1 |
| Street Name | Avondale |
| Street Number | 326 |
| Street Suffix | Road |
| Structure Type | House |
| Tax Annual Amount | 3336 |
| Tax Year | 2025 |
| Utilities | Sewer, Electricity, Cable |
| View | City view |
| Water Source | Municipal water |
| Zoning Description | R1-7 |
Listing courtesy of
Listing brokerage
RIGHT AT HOME REALTY
355 PRINCESS AVENUE UNIT R, LONDON, Ontario
Listing agent
MICHAEL JONES
This REALTOR.ca listing content is owned and licensed by REALTOR® members of The Canadian Real Estate Association.