
- November 10, 2026
- No Comments

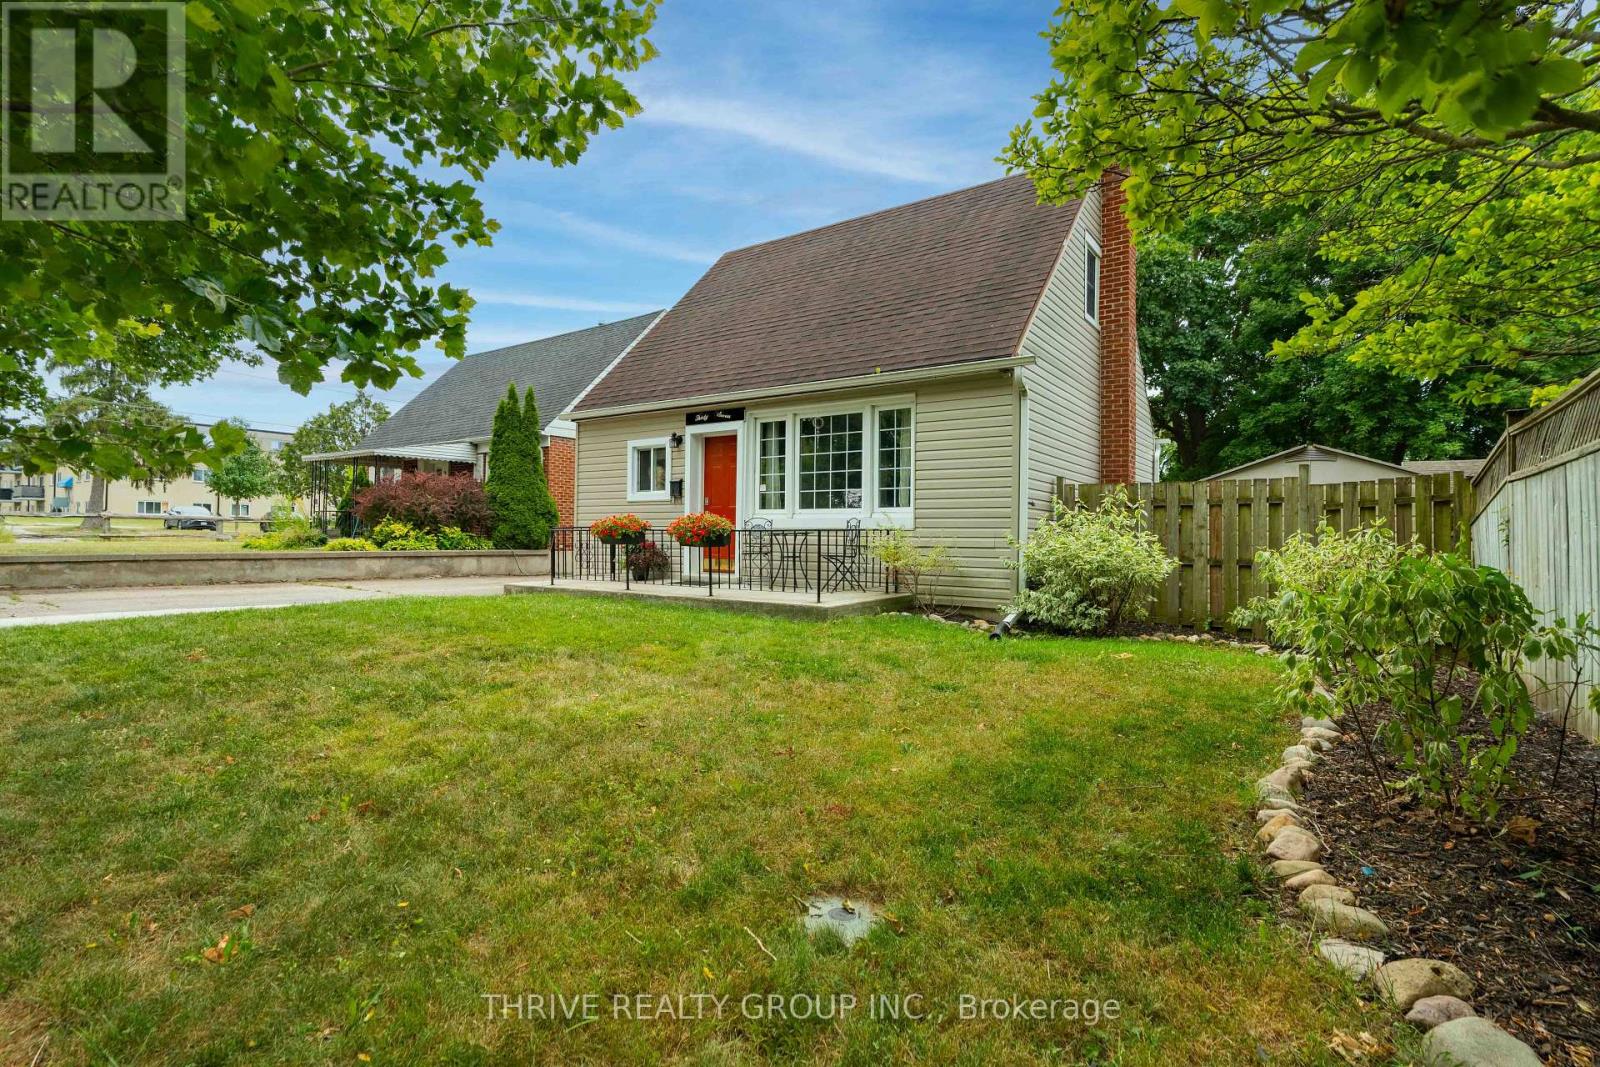
37 MINCING LANE
London East (East C), Ontario N5Y3R1
- 3 Beds
- 2 Baths
- Single Family
Listed by THRIVE REALTY GROUP INC.
 35 photos
Description
Beautifully Renovated and Move-In Ready! This stylish home has been thoughtfully updated from top to bottom, offering modern finishes and a fresh, welcoming feel throughout. Featuring durable luxury vinyl plank flooring, a bright and functional layout, and included appliances, this home is ready for its next owner to simply unpack and enjoy.The main floor offers convenient one-floor living with a spacious primary bedroom, while two additional bedrooms upstairs provide plenty of room for family, guests, or a home office. The fully finished lower level expands your living space with a generous family room, a 2-piece bathroom, and the flexibility for a fourth bedroom, office, or workout area.Step outside to enjoy the rear deck overlooking the fully fenced backyard, creating the perfect space for entertaining, relaxing, or letting kids and pets play. Ideally located between Western University and Fanshawe College, this home offers exceptional convenience for families, students, or investors. With both campuses just minutes away and public transit within easy walking distance, you'll enjoy quick access to schools, shopping, restaurants, and everyday amenities. (id:37124)
Property details
| Price | $465,000 |
|---|---|
| Status | Active |
| Transaction | For sale |
| Property type | Single Family |
| Building type | House |
| Ownership | Freehold |
| Storeys | 2 |
| Bedrooms | 3 |
| Bathrooms | 2 |
| Lot size | 45 x 100 FT |
| Frontage | 45 |
| Zoning | res |
| Basement | Finished, Full |
| Heating | Forced air, Natural gas |
| Cooling | Central air conditioning |
| Exterior | Vinyl siding |
| Foundation | Unknown |
| Parking | No Garage |
| Parking spaces | 4 |
| Water | Municipal water |
| Sewer | Sanitary sewer |
| Appliances | Water Heater |
| Annual taxes | $3,303 |
| Listed on | Aug 19, 2026 |
| MLS® number | X13691576 |
Rooms
| Level | Room | Dimensions |
|---|---|---|
| Main level | Bedroom | 5.63 |
| Second level | Bedroom | 4.92 |
| Lower level | Laundry room | 2.64 |
| Main level | Living room | 6.35 |
| Lower level | Family room | 6.65 |
| Main level | Bathroom | 5.63 |
| Lower level | Bathroom | 6.1 |
| Second level | Bedroom | 5.18 |
| Main level | Kitchen | 4.85 |
| Lower level | Other | 4.72 |
| Lower level | Other | 3.45 |
Location
All listing details (47)
| Appliances | Water Heater |
|---|---|
| Basement | Finished, Full |
| Bathrooms Partial | 1 |
| Bathrooms Total Integer | 2 |
| Bedrooms Above Grade | 3 |
| Bedrooms Below Grade | 0 |
| Bedrooms Total | 3 |
| City | London East (East C) |
| City Region | East C |
| Common Interest | Freehold |
| Cooling | Central air conditioning |
| Country | Canada |
| Directions | Oxford East of Adelaide to Gammage. North on Gammagge and Left on Mincing. Sign on Property on Left. *Do not Block Driveway* |
| Exterior Features | Vinyl siding |
| Fireplace YN | No |
| Foundation Details | Unknown |
| Frontage Length Numeric | 45 |
| Frontage Length Numeric Units | feet |
| Geocode Manual YN | No |
| Heating | Forced air, Natural gas |
| Internet Address Display YN | Yes |
| Internet Entire Listing Display YN | Yes |
| List AOR | London and St. Thomas |
| List Price | 465000 |
| Living Area Maximum | 1100 |
| Living Area Minimum | 700 |
| Living Area Units | square feet |
| Lot Features | Flat site |
| Lot Size Dimensions | 45 x 100 FT |
| Original Entry Timestamp | 2026-08-19T15:51:22.98Z |
| Parking Features | No Garage |
| Parking Total | 4 |
| Photos Count | 35 |
| Postal Code | N5Y3R1 |
| Property Attached YN | No |
| Property Sub Type | Single Family |
| Sewer | Sanitary sewer |
| Standard Status | Active |
| State Or Province | Ontario |
| Stories | 2 |
| Street Name | MINCING |
| Street Number | 37 |
| Street Suffix | Lane |
| Structure Type | House |
| Tax Annual Amount | 3303 |
| Water Source | Municipal water |
| Zoning Description | res |
Listing courtesy of
Listing brokerage
THRIVE REALTY GROUP INC.
660 MAITLAND STREET, LONDON, Ontario
Listing agent
DYLAN COBURN
This REALTOR.ca listing content is owned and licensed by REALTOR® members of The Canadian Real Estate Association.