
- November 10, 2026
- No Comments

1207 - 858 COMMISSIONERS ROAD E
London South (South H), Ontario N6C5Y5
- 2 Beds
- 1 Baths
- Single Family
Listed by EXP REALTY
 15 photos
Description
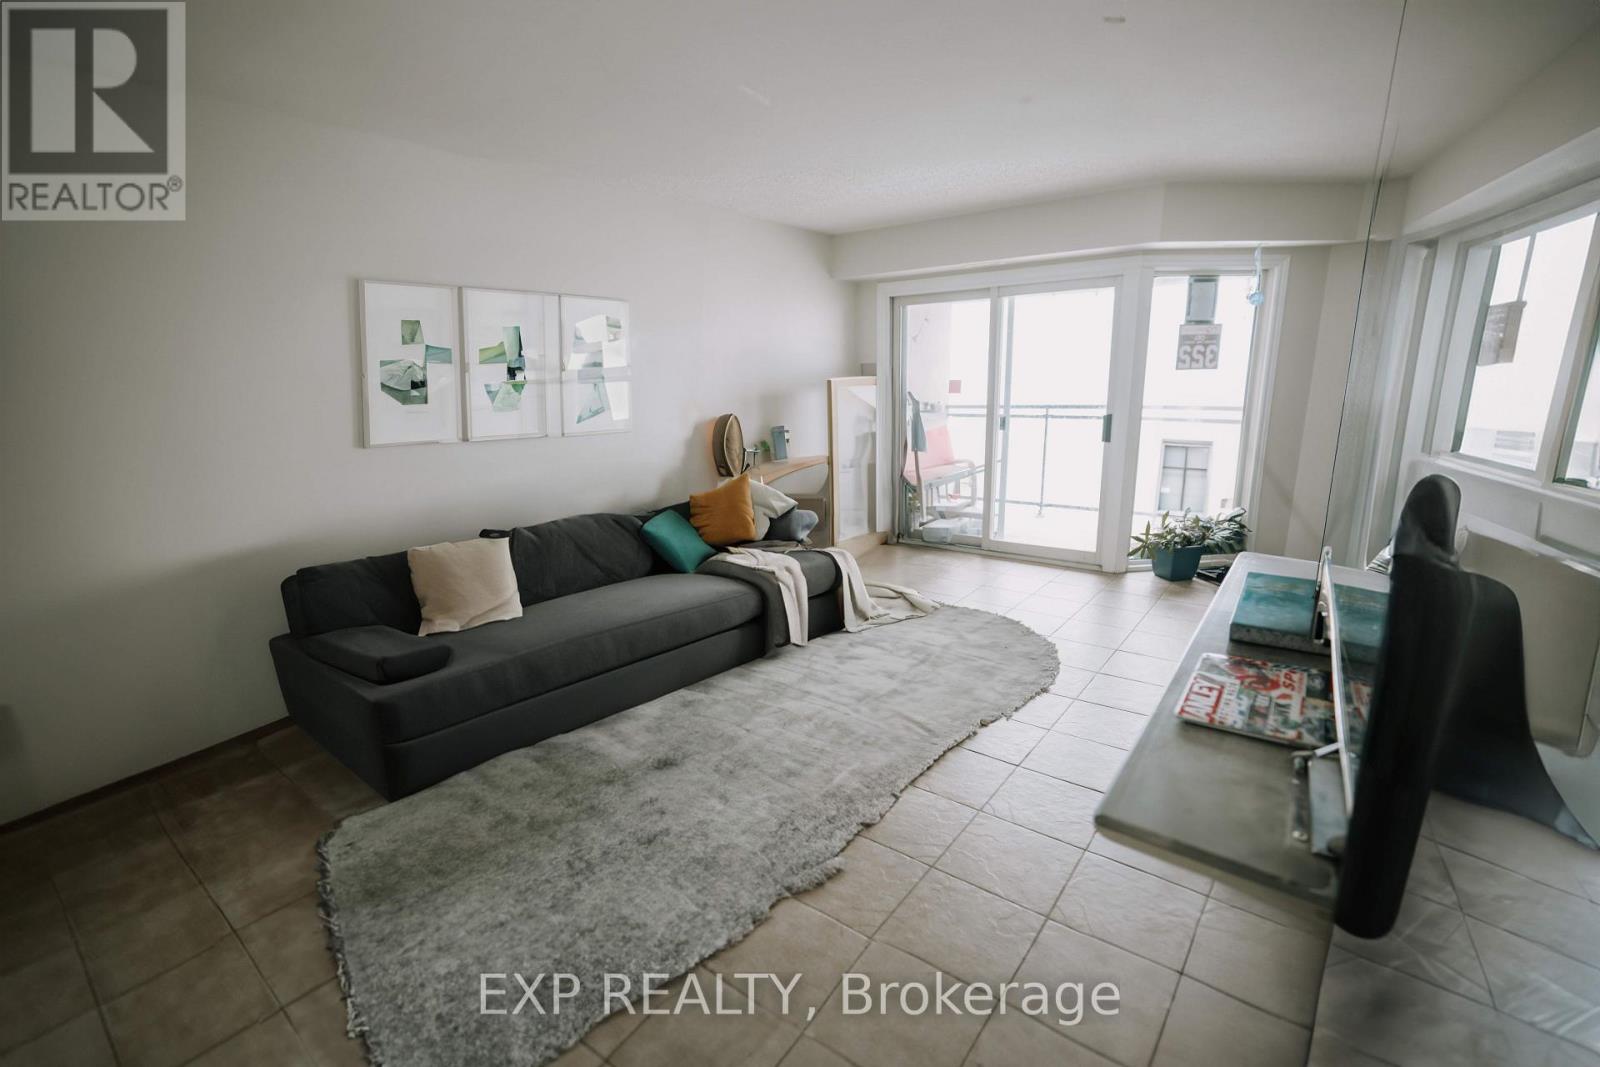
Overlooking a peaceful meadow and steps from Victoria Hospital, this spacious top-floor 2-bedroom unit is the largest in the building! Recent updates include a 2019 AC/furnace, a renovated bathroom, and stainless appliances, plus smart home features and a secure entry system. Condo fees include water and access to premium amenities: a gym, sauna, and outdoor saltwater pool. With nearby shops, parks, and quick access to Hwy 401, this is the perfect blend of comfort and convenience. The tenant is responsible for Heat and Hydro. (id:37124)
Property details
| Price | $1,700 / month |
|---|---|
| Status | Active |
| Transaction | For rent |
| Property type | Single Family |
| Building type | Apartment |
| Ownership | Condo/Strata |
| Bedrooms | 2 |
| Bathrooms | 1 |
| Basement | None |
| Heating | Forced air, Natural gas |
| Cooling | Central air conditioning |
| Exterior | Brick |
| Parking | Underground, No Garage |
| Parking spaces | 1 |
| Appliances | Water Heater - Tankless |
| Community | Pets not Allowed |
| Listed on | Aug 19, 2026 |
| MLS® number | X13692156 |
Location
All listing details (41)
| Appliances | Water Heater - Tankless |
|---|---|
| Association Name | Village Property Management |
| Basement | None |
| Bathrooms Total Integer | 1 |
| Bedrooms Above Grade | 2 |
| Bedrooms Total | 2 |
| City | London South (South H) |
| City Region | South H |
| Common Interest | Condo/Strata |
| Community Features | Pets not Allowed |
| Cooling | Central air conditioning |
| Country | Canada |
| Directions | Cross Streets: Commissioners Road East & Adelaide Street South. ** Directions: N?A. |
| Exterior Features | Brick |
| Fireplace YN | No |
| Geocode Manual YN | No |
| Heating | Forced air, Natural gas |
| Internet Address Display YN | Yes |
| Internet Entire Listing Display YN | Yes |
| Lease Amount Frequency | Monthly |
| List AOR | Toronto |
| Living Area Maximum | 999 |
| Living Area Minimum | 900 |
| Living Area Units | square feet |
| Lot Features | Balcony |
| Original Entry Timestamp | 2026-08-19T17:35:59.29Z |
| Parking Features | Underground, No Garage |
| Parking Total | 1 |
| Photos Count | 15 |
| Postal Code | N6C5Y5 |
| Property Attached YN | Yes |
| Property Sub Type | Single Family |
| Standard Status | Active |
| State Or Province | Ontario |
| Street Dir Suffix | East |
| Street Name | Commissioners |
| Street Number | 858 |
| Street Suffix | Road |
| Structure Type | Apartment |
| Total Actual Rent | 1700 |
| Unit Number | 1207 |
Listing courtesy of
Listing brokerage
EXP REALTY
4711 YONGE ST 10TH FLR, TORONTO, Ontario
Listing agent
NEENAD MEHTA
This REALTOR.ca listing content is owned and licensed by REALTOR® members of The Canadian Real Estate Association.