
- November 10, 2026
- No Comments

58 CENTRE CRESCENT N
London South (South D), Ontario N6J2Z6
- 3 Beds
- 2 Baths
- Single Family
Listed by CENTURY 21 FIRST CANADIAN CORP
 39 photos
Description
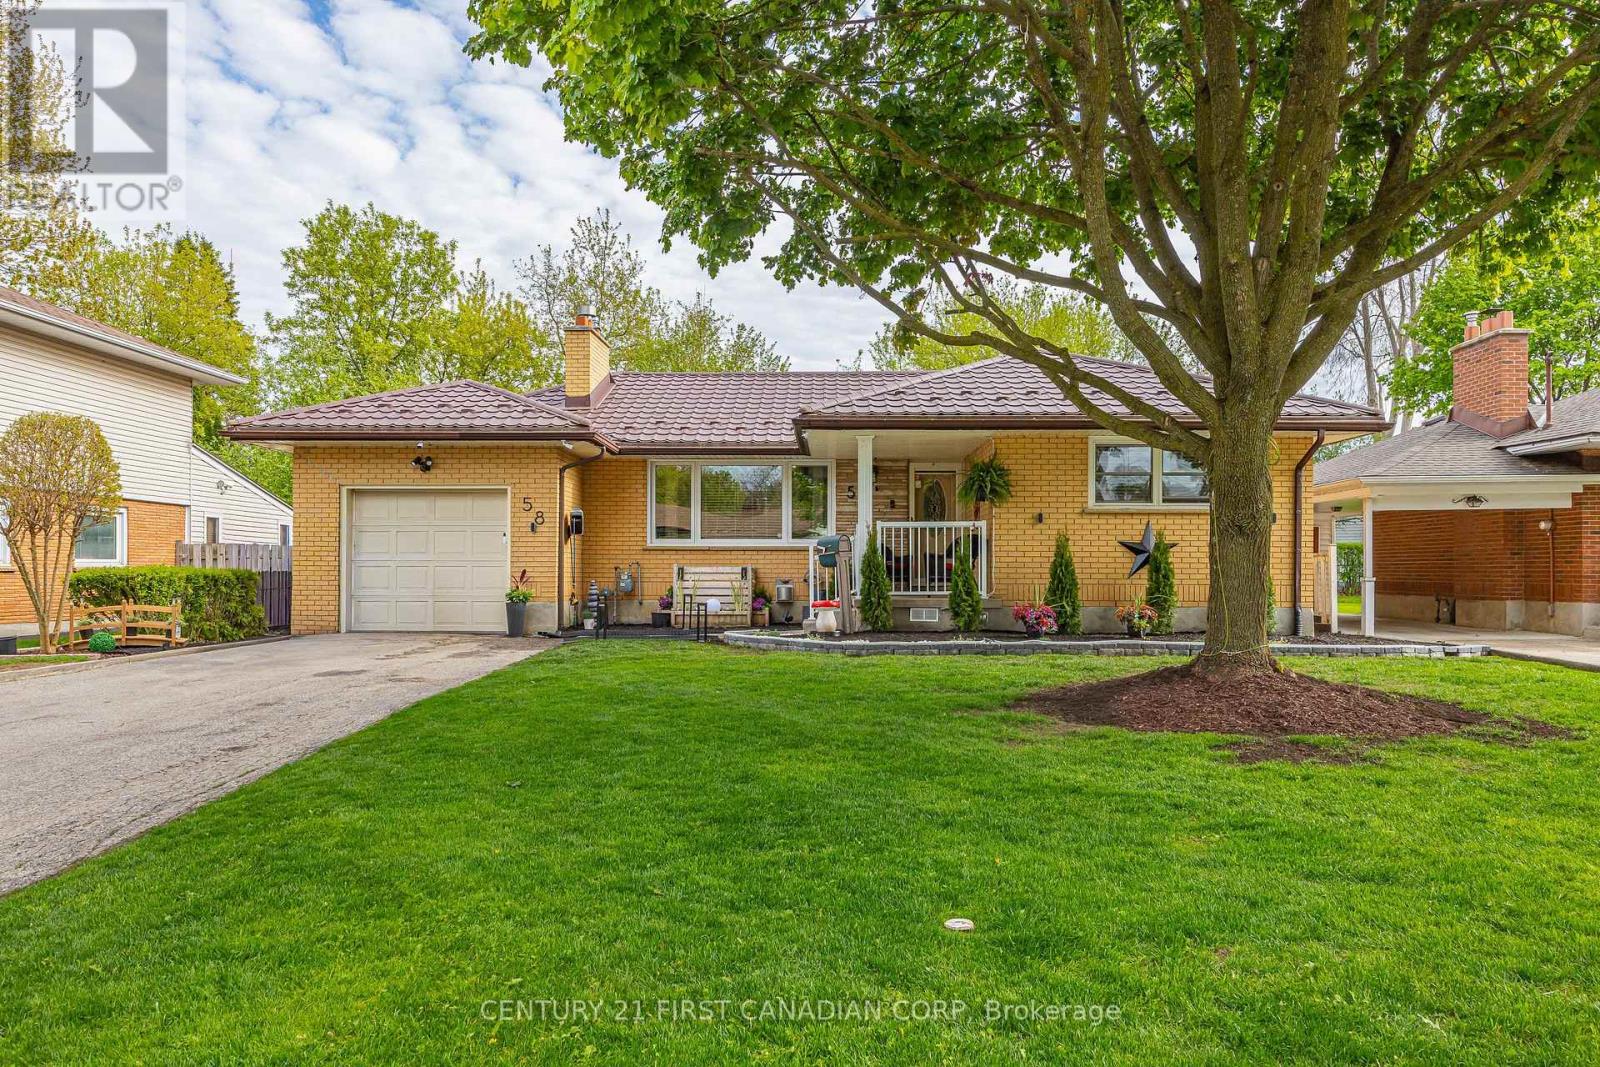
Welcome to 58 Centre Crescent, a well-maintained 3-bedroom bungalow nestled in London's desirable Southcrest neighbourhood, known for its mature trees, strong sense of community, and convenient access to everyday amenities. This inviting home offers a bright, functional layout with spacious principal rooms and a finished basement providing additional living, recreation, or entertaining space. A separate entrance to the lower level adds flexibility and presents exciting potential for an in-law suite, duplex conversion, or income-generating accommodation, subject to applicable zoning, permits, and municipal approvals. Enjoy the convenience of an attached single-car garage and a private backyard, perfect for relaxing or spending time with family and friends. Major updates include a durable steel roof, updated furnace, and central air conditioning for added comfort and peace of mind. Ideally located close to Southcrest Park, scenic walking trails, schools, shopping, restaurants, public transit, downtown London, Wortley Village, and major routes. A fantastic opportunity for first-time buyers, downsizers, multigenerational families, or investors seeking a solid home in an established, family-friendly neighbourhood. iGUIDE available upon request. (id:37124)
Property details
| Price | $549,900 |
|---|---|
| Status | Active |
| Transaction | For sale |
| Property type | Single Family |
| Building type | House |
| Ownership | Freehold |
| Storeys | 1 |
| Bedrooms | 3 |
| Bathrooms | 2 |
| Lot size | 61.1 x 126.2 FT |
| Frontage | 61.1 |
| Basement | Finished, Separate entrance, N/A, N/A |
| Heating | Forced air, Natural gas |
| Cooling | Central air conditioning |
| Exterior | Brick |
| Foundation | Concrete |
| Parking | Attached Garage, Garage |
| Parking spaces | 4 |
| Water | Municipal water |
| Sewer | Sanitary sewer |
| Community | School Bus |
| Annual taxes | $3,722 |
| Listed on | Aug 19, 2026 |
| MLS® number | X13693212 |
Rooms
| Level | Room | Dimensions |
|---|---|---|
| Main level | Living room | 5.27 |
| Main level | Bedroom 2 | 2.86 |
| Basement | Other | 3.56 |
| Main level | Kitchen | 3.71 |
| Basement | Other | 5.82 |
| Main level | Bathroom | 3.04 |
| Main level | Primary Bedroom | 3.93 |
| Main level | Dining room | 2.77 |
| Basement | Bedroom | 3.47 |
| Basement | Cold room | 2.98 |
| Basement | Bathroom | 1.37 |
| Main level | Bedroom | 2.83 |
| Basement | Recreational, Games room | 3.1 |
Location
All listing details (50)
| Architectural Style | Bungalow |
|---|---|
| Basement | Finished, Separate entrance, N/A, N/A |
| Bathrooms Partial | 1 |
| Bathrooms Total Integer | 2 |
| Bedrooms Above Grade | 3 |
| Bedrooms Total | 3 |
| Building Features | Fireplace(s) |
| City | London South (South D) |
| City Region | South D |
| Common Interest | Freehold |
| Community Features | School Bus |
| Cooling | Central air conditioning |
| Country | Canada |
| Directions | Cross Streets: Cotswold Gate. ** Directions: Baseline Rd S to Cotswold Cres, left on Centre Cres. |
| Exterior Features | Brick |
| Fencing | Fenced yard |
| Fireplace YN | Yes |
| Foundation Details | Concrete |
| Frontage Length Numeric | 61.1 |
| Frontage Length Numeric Units | feet |
| Geocode Manual YN | No |
| Heating | Forced air, Natural gas |
| Internet Address Display YN | Yes |
| Internet Entire Listing Display YN | Yes |
| List AOR | London and St. Thomas |
| List Price | 549900 |
| Living Area Maximum | 1500 |
| Living Area Minimum | 1100 |
| Living Area Units | square feet |
| Lot Features | Irregular lot size, Level, Carpet Free |
| Lot Size Dimensions | 61.1 x 126.2 FT |
| Original Entry Timestamp | 2026-08-19T20:20:52.52Z |
| Parking Features | Attached Garage, Garage |
| Parking Total | 4 |
| Photos Count | 38 |
| Postal Code | N6J2Z6 |
| Property Attached YN | No |
| Property Sub Type | Single Family |
| Sewer | Sanitary sewer |
| Standard Status | Active |
| State Or Province | Ontario |
| Stories | 1 |
| Street Dir Suffix | North |
| Street Name | Centre |
| Street Number | 58 |
| Street Suffix | Crescent |
| Structure Type | House |
| Tax Annual Amount | 3722 |
| Utilities | Sewer |
| Water Source | Municipal water |
Listing courtesy of
Listing brokerage
CENTURY 21 FIRST CANADIAN CORP
420 YORK STREET, LONDON, Ontario
Listing agent
ANNA GLADYSZ
This REALTOR.ca listing content is owned and licensed by REALTOR® members of The Canadian Real Estate Association.