
- November 10, 2026
- No Comments

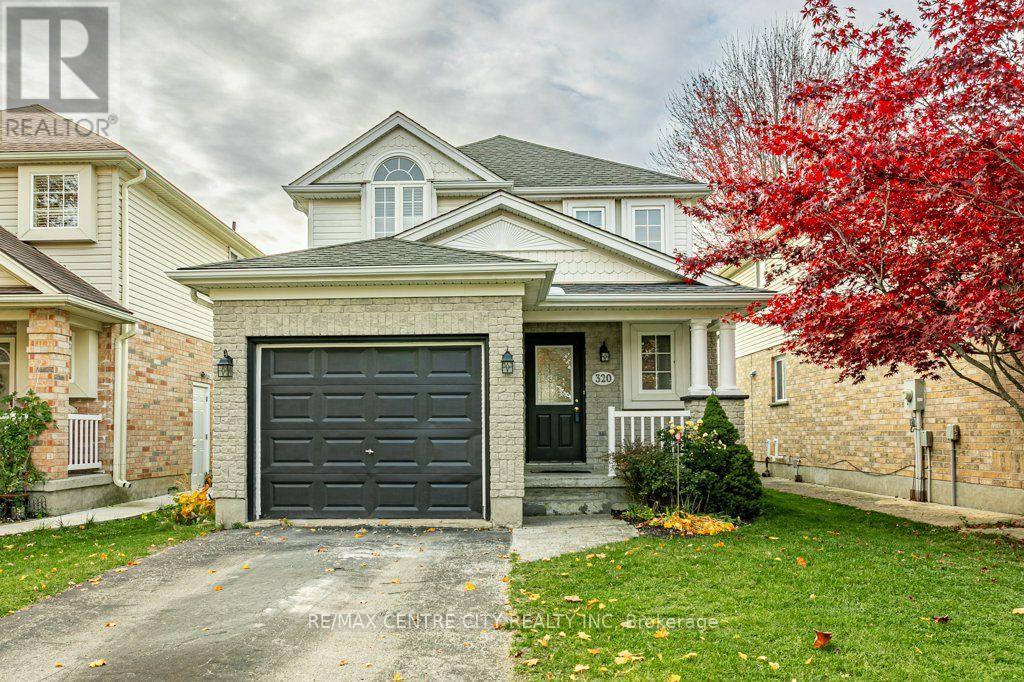
320 ROSSMORE COURT
London South (South P), Ontario N6C6B9
- 4 Beds
- 3 Baths
- Single Family
Listed by RE/MAX CENTRE CITY REALTY INC
 37 photos
Description
Welcome to 320 Rossmore Court, a 2 storey, detached home with finished basement and single car garage. This property is situated on a quiet court, away from the traffic and just minutes to major routes and amenities. The highland neighbourhood is central and established and is located next to the Highland Golf and Country Club. On the main level of this well constructed home, you'll walk down the entrance to the open concept, living, dining and kitchen area with patio doors leading to your private, fully fenced back yard with poured concrete patio and yard for kids and animals. The upper level consists of 3 carpeted bedrooms and the main bathroom. In the finished lower level, benefit from an additional 4th bedroom, 3rd bathroom, a recreation room with electric fireplace and laundry facilities. FLOORS CURRENTLY BEING REPLACED WITH LIGHT COLOURED LUXURY VINYL PLANK (id:37124)
Property details
| Price | $599,900 |
|---|---|
| Status | Active |
| Transaction | For sale |
| Property type | Single Family |
| Building type | House |
| Ownership | Freehold |
| Storeys | 2 |
| Bedrooms | 4 |
| Bathrooms | 3 |
| Lot size | 31.3 x 101.8 FT ; 101.84 x 31.25 x 101.84 x 31.25 |
| Frontage | 31.3 |
| Zoning | R2-1 |
| Basement | Finished, Full |
| Heating | Forced air, Electric |
| Cooling | Central air conditioning |
| Fireplace | 1 |
| Exterior | Brick, Vinyl siding |
| Foundation | Poured Concrete |
| Parking | Attached Garage, Garage |
| Parking spaces | 3 |
| Water | Municipal water |
| Sewer | Sanitary sewer |
| Appliances | Washer, Refrigerator, Dishwasher, Stove, Dryer |
| Community | School Bus, Community Centre |
| Annual taxes | $3,990 (2026) |
| Listed on | Aug 20, 2026 |
| MLS® number | X13695578 |
Rooms
| Level | Room | Dimensions |
|---|---|---|
| Main level | Bathroom | 1.51 |
| Basement | Laundry room | 2.65 |
| Basement | Recreational, Games room | 3.24 |
| Basement | Utility room | 1.94 |
| Main level | Dining room | 2.81 |
| Main level | Kitchen | 3.21 |
| Main level | Living room | 3.54 |
| Second level | Bathroom | 1.74 |
| Second level | Bedroom | 3.54 |
| Second level | Bedroom | 2.89 |
| Second level | Primary Bedroom | 3.41 |
| Basement | Bathroom | 2.64 |
| Basement | Bedroom | 2.69 |
Location
All listing details (52)
| Appliances | Washer, Refrigerator, Dishwasher, Stove, Dryer |
|---|---|
| Basement | Finished, Full |
| Bathrooms Partial | 1 |
| Bathrooms Total Integer | 3 |
| Bedrooms Above Grade | 3 |
| Bedrooms Below Grade | 1 |
| Bedrooms Total | 4 |
| Building Features | Fireplace(s) |
| City | London South (South P) |
| City Region | South P |
| Common Interest | Freehold |
| Community Features | School Bus, Community Centre |
| Cooling | Central air conditioning |
| Country | Canada |
| Directions | Wharncliffe Road S and Highview Ave E |
| Exterior Features | Brick, Vinyl siding |
| Fireplace YN | Yes |
| Fireplaces Total | 1 |
| Foundation Details | Poured Concrete |
| Frontage Length Numeric | 31.3 |
| Frontage Length Numeric Units | feet |
| Geocode Manual YN | No |
| Heating | Forced air, Electric |
| Internet Address Display YN | Yes |
| Internet Entire Listing Display YN | Yes |
| List AOR | London and St. Thomas |
| List Price | 599900 |
| Living Area Maximum | 1500 |
| Living Area Minimum | 1100 |
| Living Area Units | square feet |
| Lot Features | Flat site, Dry |
| Lot Size Dimensions | 31.3 x 101.8 FT ; 101.84 x 31.25 x 101.84 x 31.25 |
| Original Entry Timestamp | 2026-08-20T15:21:12.75Z |
| Parking Features | Attached Garage, Garage |
| Parking Total | 3 |
| Photos Count | 36 |
| Postal Code | N6C6B9 |
| Property Attached YN | No |
| Property Sub Type | Single Family |
| Sewer | Sanitary sewer |
| Standard Status | Active |
| State Or Province | Ontario |
| Stories | 2 |
| Street Name | Rossmore |
| Street Number | 320 |
| Street Suffix | Court |
| Structure Type | House |
| Tax Annual Amount | 3990 |
| Tax Year | 2026 |
| Utilities | Sewer, Electricity, Cable |
| Water Source | Municipal water |
| Zoning Description | R2-1 |
Listing courtesy of
Listing brokerage
RE/MAX CENTRE CITY REALTY INC
685 ADELAIDE STREET NORTH, LONDON, Ontario
Listing agent
EMMA WRIGHT
This REALTOR.ca listing content is owned and licensed by REALTOR® members of The Canadian Real Estate Association.