
- November 10, 2026
- No Comments

176 OPTIMIST PARK DRIVE
London South (South K), Ontario N6K4M2
- 4 Beds
- 3 Baths
- Single Family
Listed by RE/MAX CENTRE CITY REALTY INC
 50 photos
Description
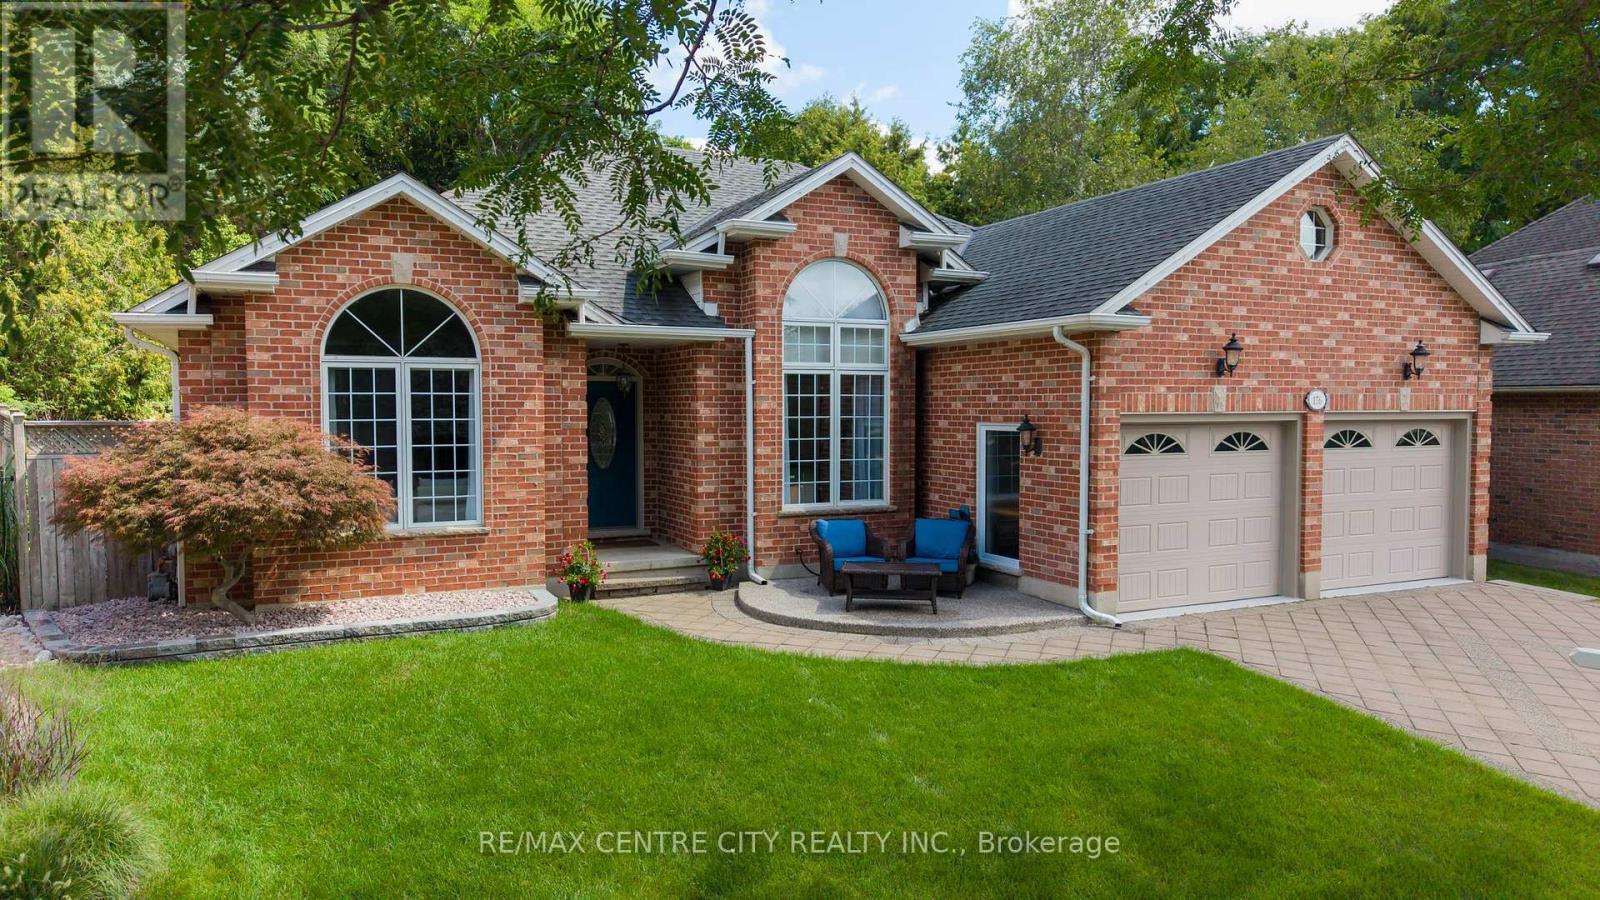
Welcome to this meticulously maintained one-floor home in the heart of Byron, where pride of ownership is evident inside and out. Thoughtfully updated over the years, this move-in-ready home features, numerous improvements, allowing you to simply unpack and enjoy. The bright and spacious main floor offers a flexible layout with three bedrooms, or two bedrooms plus a den, along with a welcoming living room, dining room, and comfortable main Floor family room. The finished lower level expands your living space with a large recreation room, games room, workout room with infrared sauna, and abundant storage .Step outside and discover the true highlight of this home-an incredible, low-maintenance backyard oasis. A beautiful cascading pond and waterfall create a peaceful setting with multiple seating areas, making it the perfect place to relax or entertain family and friends. Additional features include a double-car garage, mature landscaping, and an unbeatable location in one of Byron's most sought-after family neighborhoods, close to parks, schools, walking trails, Boiler Mountain, shopping, and all amenities. This is the complete package-a beautifully updated bungalow in a fantastic location. Make 176 Optimist Park Drive London your last stop... you'll be glad you did. (id:37124)
Property details
| Price | $849,900 |
|---|---|
| Status | Active |
| Transaction | For sale |
| Property type | Single Family |
| Building type | House |
| Ownership | Freehold |
| Storeys | 1 |
| Bedrooms | 4 |
| Bathrooms | 3 |
| Lot size | 49.9 x 147.2 FT |
| Frontage | 49.1 |
| Basement | Finished, N/A |
| Heating | Forced air, Natural gas |
| Cooling | Central air conditioning |
| Fireplace | Insert |
| Exterior | Brick |
| Foundation | Poured Concrete |
| Parking | Attached Garage, Garage |
| Parking spaces | 6 |
| Water | Municipal water |
| Sewer | Sanitary sewer |
| Appliances | Washer, Refrigerator, Sauna, Dishwasher, Dryer |
| Annual taxes | $6,504 (2025) |
| Listed on | Aug 20, 2026 |
| MLS® number | X13695806 |
Rooms
| Level | Room | Dimensions |
|---|---|---|
| Main level | Foyer | 4.79 |
| Main level | Living room | 4.68 |
| Main level | Bathroom | 3.27 |
| Lower level | Great room | 5.9 |
| Lower level | Bedroom | 7.47 |
| Lower level | Exercise room | 5.14 |
| Lower level | Bathroom | 3.88 |
| Lower level | Furnace | 9.06 |
| Main level | Dining room | 3.61 |
| Main level | Kitchen | 3.65 |
| Main level | Family room | 6.39 |
| Main level | Primary Bedroom | 4.46 |
| Main level | Bedroom | 3.7 |
| Main level | Bedroom | 3.05 |
| Main level | Laundry room | 2.7 |
| Main level | Bathroom | 2.57 |
Location
All listing details (52)
| Appliances | Washer, Refrigerator, Sauna, Dishwasher, Dryer |
|---|---|
| Architectural Style | Bungalow |
| Basement | Finished, N/A |
| Bathrooms Total Integer | 3 |
| Bedrooms Above Grade | 3 |
| Bedrooms Below Grade | 1 |
| Bedrooms Total | 4 |
| Building Features | Fireplace(s) |
| City | London South (South K) |
| City Region | South K |
| Common Interest | Freehold |
| Cooling | Central air conditioning |
| Country | Canada |
| Directions | Boler Rd & Optimist Park Dr |
| Exterior Features | Brick |
| Fencing | Fenced yard |
| Fireplace Features | Insert |
| Fireplace YN | Yes |
| Fireplaces Total | 1 |
| Foundation Details | Poured Concrete |
| Frontage Length Numeric | 49.1 |
| Frontage Length Numeric Units | feet |
| Geocode Manual YN | Yes |
| Heating | Forced air, Natural gas |
| Internet Address Display YN | Yes |
| Internet Entire Listing Display YN | Yes |
| List AOR | London and St. Thomas |
| List Price | 849900 |
| Living Area Maximum | 2000 |
| Living Area Minimum | 1500 |
| Living Area Units | square feet |
| Lot Features | Sauna |
| Lot Size Dimensions | 49.9 x 147.2 FT |
| Original Entry Timestamp | 2026-08-20T15:21:13.35Z |
| Parking Features | Attached Garage, Garage |
| Parking Total | 6 |
| Photos Count | 49 |
| Postal Code | N6K4M2 |
| Property Attached YN | No |
| Property Sub Type | Single Family |
| Sewer | Sanitary sewer |
| Standard Status | Active |
| State Or Province | Ontario |
| Stories | 1 |
| Street Name | Optimist Park |
| Street Number | 176 |
| Street Suffix | Drive |
| Structure Type | House |
| Tax Annual Amount | 6504 |
| Tax Year | 2025 |
| Utilities | Sewer, Electricity, Cable |
| Water Source | Municipal water |
Listing courtesy of
Listing brokerage
RE/MAX CENTRE CITY REALTY INC
685 ADELAIDE STREET NORTH, LONDON, Ontario
Listing agent
CAROL TURNBULL
This REALTOR.ca listing content is owned and licensed by REALTOR® members of The Canadian Real Estate Association.