
- November 10, 2026
- No Comments

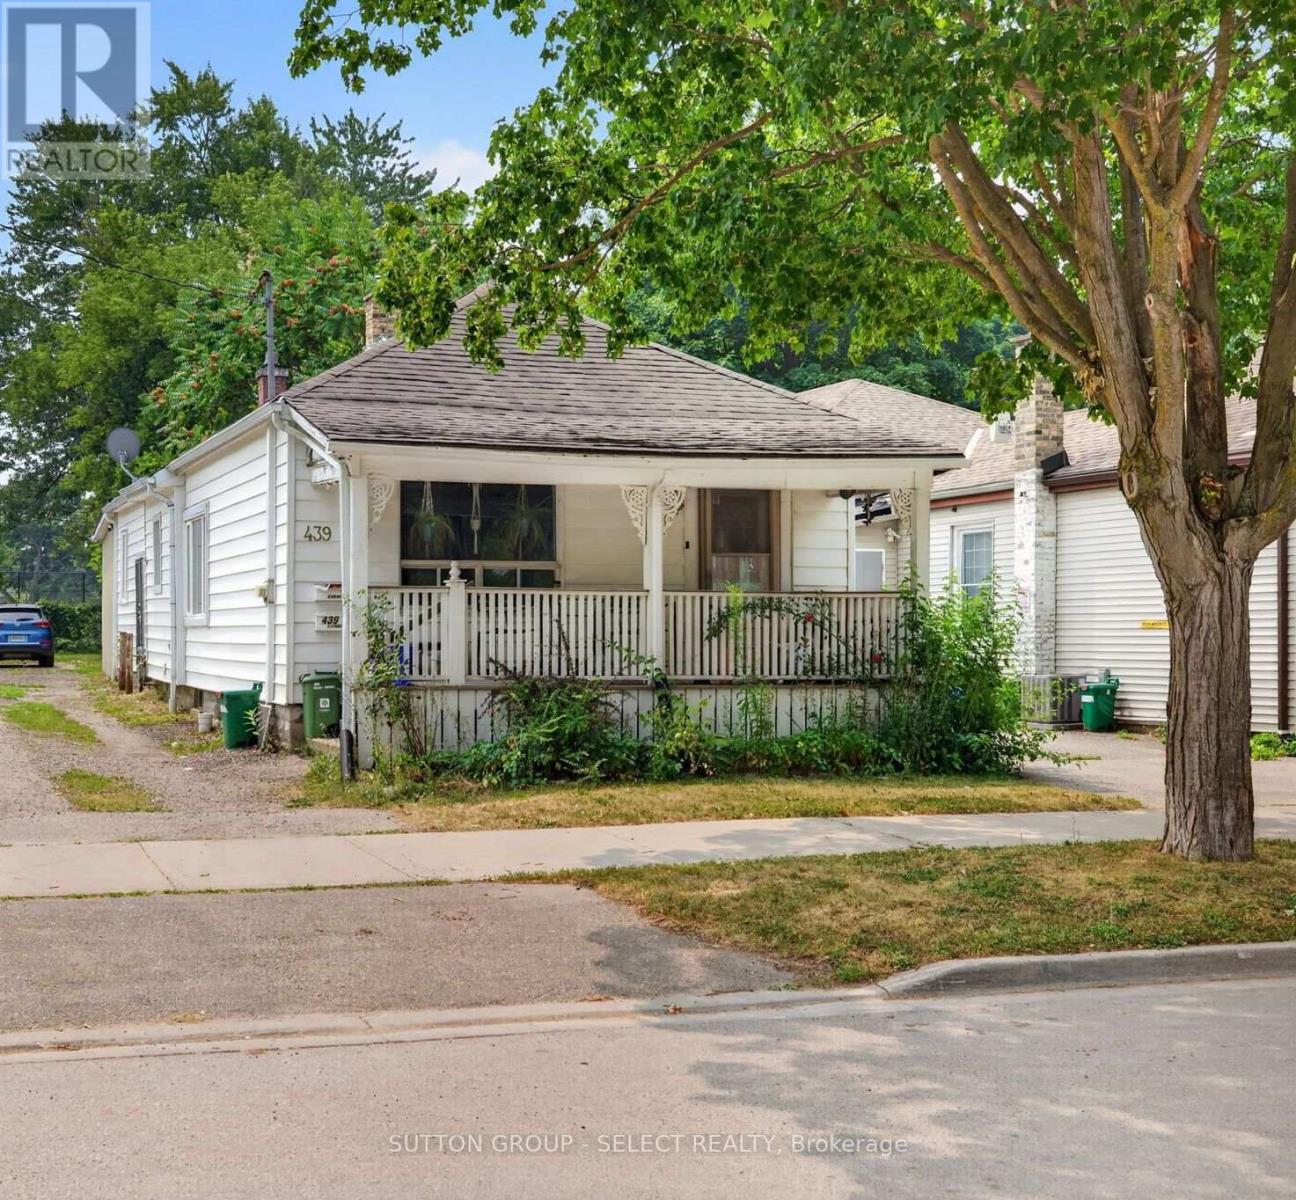
439 SOUTH STREET
London East (East K), Ontario N6B1C1
- 5 Beds
- 2 Baths
- Multi-family
Listed by SUTTON GROUP - SELECT REALTY INC.
 13 photos
Description
Turnkey investment opportunity in a convenient central London location. This fully rented home offers an excellent addition to an income property portfolio, featuring 4 bedrooms, 2 kitchens and 2 bathrooms across two separate living spaces. The property sits on a generous 44.5' x 197' lot and includes 2 private parking spaces, providing valuable outdoor space and practical convenience for tenants. Additional features include gas forced-air heating, central air, municipal services and separate hydro metering. Ideally situated close to downtown, public transit, parks, schools and a wide range of everyday amenities. With an established rental configuration and a desirable central location, 439 South St. offers investors an opportunity to acquire a well-positioned income property with long-term rental potential. Please allow at least 24 hour's notice for all showing requests. (id:37124)
Property details
| Price | $549,000 |
|---|---|
| Status | Active |
| Transaction | For sale |
| Property type | Multi-family |
| Building type | Duplex |
| Storeys | 1 |
| Bedrooms | 5 |
| Bathrooms | 2 |
| Lot size | 29.3 x 197 FT |
| Frontage | 29.3 |
| Zoning | R3-1 |
| Basement | Unfinished, N/A |
| Heating | Forced air, Natural gas |
| Cooling | Central air conditioning |
| Exterior | Aluminum siding, Vinyl siding |
| Foundation | Block |
| Parking | No Garage |
| Parking spaces | 2 |
| Water | Municipal water |
| Sewer | Sanitary sewer |
| Appliances | Washer, Refrigerator, Water meter, Dishwasher, Stove, Dryer, Water Heater |
| Annual taxes | $2,565 (2025) |
| Listed on | Aug 20, 2026 |
| MLS® number | X13695908 |
Rooms
| Level | Room | Dimensions |
|---|---|---|
| Ground level | Living room | 5.18 |
| Ground level | Dining room | 3.96 |
| Ground level | Kitchen | 4.57 |
| Ground level | Primary Bedroom | 3.35 |
| Ground level | Bedroom 2 | 3.05 |
| Ground level | Bedroom | 3.35 |
| Ground level | Living room | 3.056 |
| Ground level | Kitchen | 3.05 |
| Ground level | Primary Bedroom | 3.35 |
| Ground level | Bedroom 2 | 2.44 |
Location
All listing details (49)
| Appliances | Washer, Refrigerator, Water meter, Dishwasher, Stove, Dryer, Water Heater |
|---|---|
| Architectural Style | Bungalow |
| Basement | Unfinished, N/A |
| Bathrooms Total Integer | 2 |
| Bedrooms Above Grade | 5 |
| Bedrooms Total | 5 |
| City | London East (East K) |
| City Region | East K |
| Cooling | Central air conditioning |
| Country | Canada |
| Directions | COLBORNE ST & SOUTH ST |
| Exterior Features | Aluminum siding, Vinyl siding |
| Fencing | Fenced yard, Fully Fenced |
| Fireplace YN | No |
| Foundation Details | Block |
| Frontage Length Numeric | 29.3 |
| Frontage Length Numeric Units | feet |
| Geocode Manual YN | No |
| Heating | Forced air, Natural gas |
| Internet Address Display YN | Yes |
| Internet Entire Listing Display YN | Yes |
| List AOR | London and St. Thomas |
| List Price | 549000 |
| Living Area Maximum | 2000 |
| Living Area Minimum | 1500 |
| Living Area Units | square feet |
| Lot Features | Flat site, Lane, Sump Pump |
| Lot Size Dimensions | 29.3 x 197 FT |
| Original Entry Timestamp | 2026-08-20T15:51:15.93Z |
| Parking Features | No Garage |
| Parking Total | 2 |
| Photos Count | 13 |
| Postal Code | N6B1C1 |
| Property Attached YN | Yes |
| Property Sub Type | Multi-family |
| Security Features | Smoke Detectors |
| Sewer | Sanitary sewer |
| Standard Status | Active |
| State Or Province | Ontario |
| Stories | 1 |
| Street Name | South |
| Street Number | 439 |
| Street Suffix | Street |
| Structure Type | Duplex |
| Tax Annual Amount | 2565 |
| Tax Year | 2025 |
| Utilities | Sewer, Electricity, Cable |
| Water Source | Municipal water |
| Zoning Description | R3-1 |
Listing courtesy of
Listing brokerage
SUTTON GROUP - SELECT REALTY INC.
250 WHARNCLIFFE ROAD NORTH, LONDON, Ontario
Listing agent
ASHLEY WINDER
This REALTOR.ca listing content is owned and licensed by REALTOR® members of The Canadian Real Estate Association.