
- November 10, 2026
- No Comments

1600 CULVER Drive Unit# 20
London, Ontario N5V3H5
- 3 Beds
- 1 Baths
- 1100 sqft
- Single Family
Listed by Corcoran Horizon Realty
 5 photos
Description
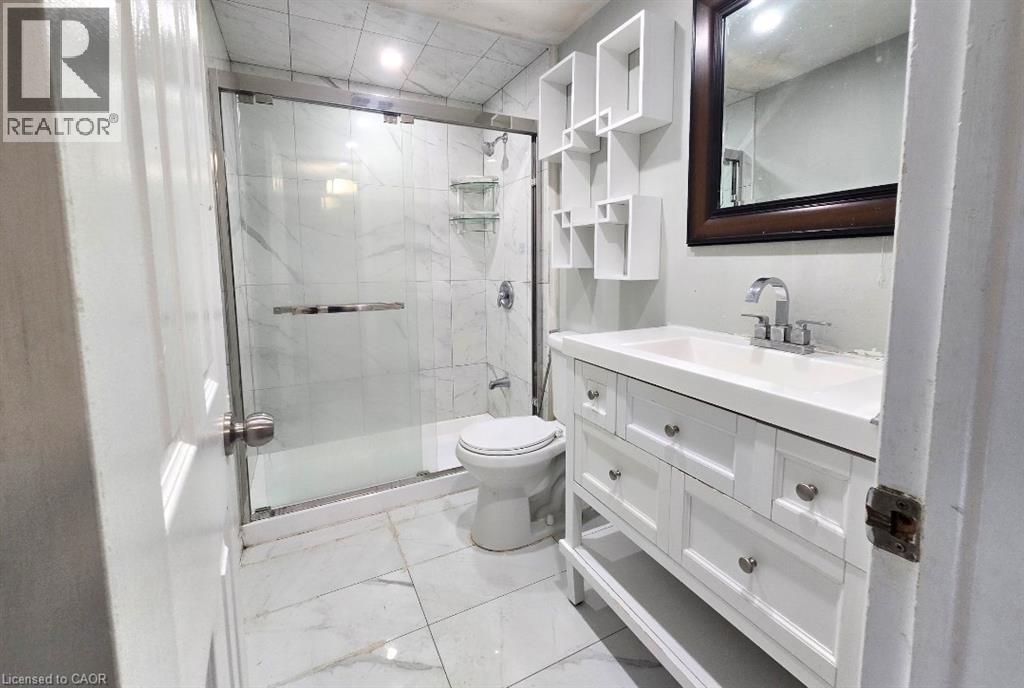
Welcome to Unit 20 at 1600 Culver Drive, a well located two storey townhouse condominium in the East London community. This three bedroom, one bathroom home offers 1,100 square feet of above grade living space plus a fully finished basement complete with its own kitchen, adding wonderful flexibility for extra living space, a home office, or guest accommodations. The second floor holds all three bedrooms along with the full bathroom, while the main level provides a comfortable and functional layout for everyday living. Residents enjoy an open balcony, one assigned driveway parking space, visitor parking, and pets are welcome. Set on a quiet cul de sac with easy highway access, this home is close to schools, parks, a playground, public transit, and shopping. Whether you are a first time buyer or an investor, this affordable London condo townhouse presents a great opportunity to get into the market in a convenient and well connected neighbourhood. (id:37124)
Property details
| Price | $239,000 |
|---|---|
| Status | Active |
| Transaction | For sale |
| Property type | Single Family |
| Building type | Row / Townhouse |
| Ownership | Condo/Strata |
| Storeys | 2 |
| Bedrooms | 3 |
| Bathrooms | 1 |
| Living area | 1100 square feet |
| Zoning | R5-4 |
| Basement | Finished, Full |
| Heating | Baseboard heaters |
| Cooling | Window air conditioner |
| Exterior | Brick, Vinyl siding |
| Parking | Open |
| Parking spaces | 1 |
| Water | Municipal water |
| Sewer | Municipal sewage system |
| Community | School Bus |
| Annual taxes | $1,676 |
| Maintenance fee | $222 / Monthly |
| Fee includes | Landscaping, Property Management, Insurance |
| Neighbourhood | East H |
| Listed on | Aug 20, 2026 |
| MLS® number | 40857279 |
Rooms
| Level | Room | Dimensions |
|---|---|---|
| Basement | Kitchen | 8'2'' x 16'5'' |
| Basement | Recreation room | 10'2'' x 16'5'' |
| Second level | 4pc Bathroom | |
| Second level | Bedroom | 13'4'' x 8'4'' |
| Second level | Bedroom | 10'0'' x 8'8'' |
| Second level | Primary Bedroom | 10'4'' x 13'6'' |
| Main level | Living room | 13'0'' x 17'2'' |
| Main level | Dining room | 9'3'' x 9'6'' |
| Main level | Kitchen | 7'6'' x 7'4'' |
| Main level | Foyer |
Location
All listing details (49)
| Above Grade Finished Area | 1100 |
|---|---|
| Above Grade Finished Area Source | Other |
| Above Grade Finished Area Units | square feet |
| Association Fee | 222 |
| Association Fee Frequency | Monthly |
| Association Fee Includes | Landscaping, Property Management, Insurance |
| Basement | Finished, Full |
| Bathrooms Total Integer | 1 |
| Bedrooms Above Grade | 3 |
| Bedrooms Below Grade | 0 |
| Bedrooms Total | 3 |
| City | London |
| Common Interest | Condo/Strata |
| Community Features | School Bus |
| Cooling | Window air conditioner |
| Country | Canada |
| Directions | Third St to Culver Drive |
| Exterior Features | Brick, Vinyl siding |
| Fireplace YN | No |
| Geocode Manual YN | Yes |
| Heating | Baseboard heaters |
| Internet Address Display YN | Yes |
| Internet Entire Listing Display YN | Yes |
| List AOR | Cornerstone |
| List Price | 239000 |
| Living Area | 1100 |
| Living Area Units | square feet |
| Lot Features | Cul-de-sac, Balcony |
| Original Entry Timestamp | 2026-08-20T18:59:26.11Z |
| Parking Features | Open |
| Parking Total | 1 |
| Photos Count | 5 |
| Postal Code | N5V3H5 |
| Property Attached YN | Yes |
| Property Sub Type | Single Family |
| Sewer | Municipal sewage system |
| Standard Status | Active |
| State Or Province | Ontario |
| Stories | 2 |
| Street Name | CULVER |
| Street Number | 1600 |
| Street Suffix | Drive |
| Structure Type | Row / Townhouse |
| Subdivision Name | East H |
| Tax Annual Amount | 1676 |
| Unit Number | 20 |
| Utilities | Natural Gas, Electricity, Cable, Telephone |
| Water Source | Municipal water |
| Zoning Description | R5-4 |
Listing courtesy of
Listing brokerage
Corcoran Horizon Realty
50 Grand Ave. S., Unit 101, Cambridge, Ontario
Listing agent
William Forbes
This REALTOR.ca listing content is owned and licensed by REALTOR® members of The Canadian Real Estate Association.