
- November 10, 2026
- No Comments

20 - 1600 CULVER DRIVE
London East (East H), Ontario N5V3H5
- 3 Beds
- 1 Baths
- Single Family
Listed by CORCORAN HORIZON REALTY
 5 photos
Description
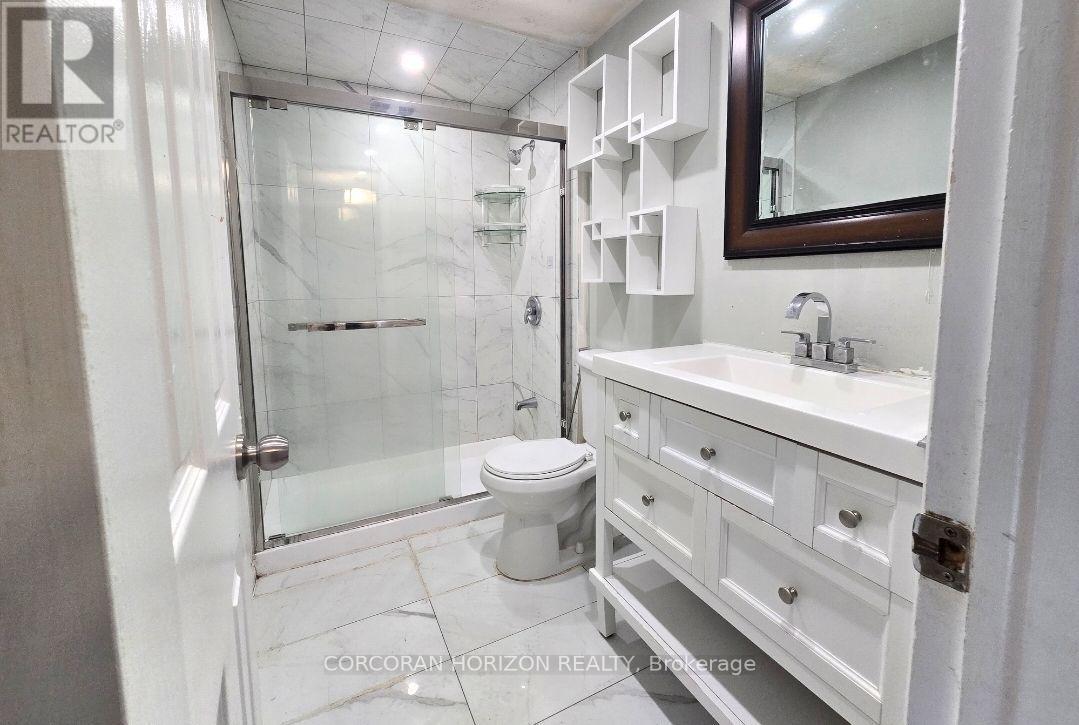
Welcome to Unit 20 at 1600 Culver Drive, a well located two storey townhouse condominium in the East London community. This three bedroom, one bathroom home offers 1,100 square feet of above grade living space plus a fully finished basement complete with its own kitchen, adding wonderful flexibility for extra living space, a home office, or guest accommodations. The second floor holds all three bedrooms along with the full bathroom, while the main level provides a comfortable and functional layout for everyday living. Residents enjoy an open balcony, one assigned driveway parking space, visitor parking, and pets are welcome. Set on a quiet cul de sac with easy highway access, this home is close to schools, parks, a playground, public transit, and shopping. Whether you are a first time buyer or an investor, this affordable London condo townhouse presents a great opportunity to get into the market in a convenient and well connected neighbourhood. (id:37124)
Property details
| Price | $239,000 |
|---|---|
| Status | Active |
| Transaction | For sale |
| Property type | Single Family |
| Building type | Row / Townhouse |
| Ownership | Condo/Strata |
| Storeys | 2 |
| Bedrooms | 3 |
| Bathrooms | 1 |
| Zoning | R5-4 |
| Basement | Finished, Full, Apartment in basement, N/A, N/A |
| Heating | Baseboard heaters, Other |
| Cooling | Window air conditioner |
| Exterior | Brick, Vinyl siding |
| Parking | No Garage |
| Parking spaces | 1 |
| Community | School Bus, Pets Allowed With Restrictions |
| Annual taxes | $1,676 (2026) |
| Maintenance fee | $222 / Monthly |
| Fee includes | Insurance, Parking |
| Listed on | Aug 20, 2026 |
| MLS® number | X13697408 |
Rooms
| Level | Room | Dimensions |
|---|---|---|
| Main level | Foyer | 1.27 |
| Main level | Kitchen | 2.24 |
| Main level | Dining room | 2.9 |
| Main level | Living room | 5.23 |
| Second level | Primary Bedroom | 4.12 |
| Second level | Bedroom | 2.64 |
| Second level | Bedroom | 2.54 |
| Basement | Recreational, Games room | 5 |
| Basement | Kitchen | 5 |
Location
All listing details (46)
| Association Fee | 222 |
|---|---|
| Association Fee Frequency | Monthly |
| Association Fee Includes | Insurance, Parking |
| Association Name | Royal York Property Mgmt |
| Basement | Finished, Full, Apartment in basement, N/A, N/A |
| Bathrooms Total Integer | 1 |
| Bedrooms Above Grade | 3 |
| Bedrooms Total | 3 |
| City | London East (East H) |
| City Region | East H |
| Common Interest | Condo/Strata |
| Community Features | School Bus, Pets Allowed With Restrictions |
| Cooling | Window air conditioner |
| Country | Canada |
| Directions | Cross Streets: Third St. ** Directions: Third St to Culver Drive. |
| Exterior Features | Brick, Vinyl siding |
| Fencing | Fenced yard |
| Fireplace YN | No |
| Geocode Manual YN | No |
| Heating | Baseboard heaters, Other |
| Internet Address Display YN | Yes |
| Internet Entire Listing Display YN | Yes |
| List AOR | Toronto |
| List Price | 239000 |
| Living Area Maximum | 1199 |
| Living Area Minimum | 1000 |
| Living Area Units | square feet |
| Lot Features | Cul-de-sac, Balcony, In-Law Suite |
| Original Entry Timestamp | 2026-08-20T19:35:36.75Z |
| Parking Features | No Garage |
| Parking Total | 1 |
| Photos Count | 5 |
| Postal Code | N5V3H5 |
| Property Attached YN | Yes |
| Property Sub Type | Single Family |
| Standard Status | Active |
| State Or Province | Ontario |
| Stories | 2 |
| Street Name | Culver |
| Street Number | 1600 |
| Street Suffix | Drive |
| Structure Type | Row / Townhouse |
| Tax Annual Amount | 1676 |
| Tax Year | 2026 |
| Unit Number | 20 |
| Zoning Description | R5-4 |
Listing courtesy of
Listing brokerage
CORCORAN HORIZON REALTY
618 KING ST WEST UNIT B, KITCHENER, Ontario
Listing agent
CLIFF C. REGO
This REALTOR.ca listing content is owned and licensed by REALTOR® members of The Canadian Real Estate Association.